The heater is your choice. Take the cabin on its own for a heater you already have, or add the Harvia PC90. Counting the glass door as Harvia advises, this hot room comes to about 12 m³: Harvia rates the 9 kW PC90 for 8 to 14 m³ and the 6.8 kW PC70 only up to 10 m³. The PC90 needs its own 40 A supply; the supply and final connection by a competent electrician are not included.
02Choose your door
One glass door in the price. 8 mm toughened glass, opening outward.
03Exterior optional
In the crateBlack EditionGraphite roof and a black-framed door.
In the crateBlack roof shinglesIn place of the standard cherry ones.CherryStandard, in the priceBlackThis optionThe Black Edition already has the graphite roof.
Made with the cabinPanoramic back wallA 2.1 m glass window above the upper bench. With it, choose the 9 kW PC90.
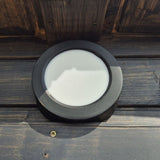
Fitted during assemblyExterior lamp, IP65One lamp on the outside wall by the door. It runs from the interior lighting’s power supply: add it below, or your electrician wires it.Black or white: the colour of the lamp body.Interior lighting added: the lamp runs from its power supply.With the Black Edition: black, to match.
04Interior optional
Fitted during assemblyInterior lightingLED bars under the benches, with a power supply, a switch and connectors.Black or white: the colour of the switch and fittings.With the Black Edition: black, to match.
In the crateWooden lamp shade AUP3A slatted shade over the sauna light, 290 × 275 × 62 mm.
In the crateVent grille with sliding shutterA wooden grille, 365 × 125 × 20 mm: open or close the vent.
In the crateWooden seat matA slatted mat to sit on, 33 × 36 cm.
In the crateFloor duckboard, 50 × 60 cmLime wood: keeps feet off a cold or wet floor.
In the crateFloor duckboard, 50 × 90 cmLime wood: keeps feet off a cold or wet floor.
Fitted during assemblyLED lighting kit, IP65Two lamps inside, one outside. Rated for damp conditions.
HarviaSauna stonesNot in the cabin price. The PC90 basket takes up to 80 kg.
05Add accessories optional
Self-assembly kitWooden plunge tub, 123 × 83 cmSwedish spruce, 90 cm tall, with a lid, steps and a bench.
Self-assembly kitWooden plunge tub, 163 × 123 cmSwedish spruce, 90 cm tall, for two: two benches, steps and a lid.
4Living4Living sauna set: bucket, ladle, gauge and timerTimber, with a 4-litre bucket and a 15-minute timer.
HarviaHarvia sauna pail and ladle, timberTimber pail and ladle, the two you actually reach for.
HarviaHarvia Black Steel sauna setMatt black stainless.
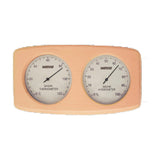
HarviaHarvia sauna thermo-hygrometer, alderTemperature and humidity on one alder plate.
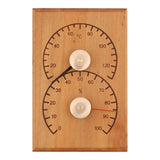
4Living4Living sauna thermo-hygrometer, heat-treated alderThe same two readings, darker frame.
HarviaHarvia sauna sand timer, 15 minutesFifteen minutes, no battery to die in the heat.
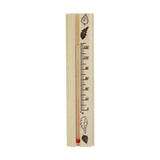
Timber sauna thermometerThe simplest way to know where the room is.
HarviaHarvia Bluetooth sauna speaker, redIPX6, rated to 65 °C. Keep it low, not by the ceiling.
RentoRento birch sauna whiskBirch leaves, bound by hand. Soak before the first use.
RentoRento sauna fragrance gift box, three by 400 mlThree fragrances for the water in the ladle.
Eucalyptus sauna fragrance, 500 mlEucalyptus, a few drops in the ladle.
Your build
Size300 × 220 cm
HeaterNone, fitting my own
DoorTwo standard glass doors
Add-onsNone
14 days to change your mind, unused and in the crate. The return pallet is at your cost.
Payment🔒 Secure transaction
You arrange the prepared base and the fixed electrical connection.
On-site assembly is not included.
Made to order · the factory builds it in 10 days before transit.
Delivery2–4 weeksto your kerb, in the price on the mainland
External size 300 × 220 cmOne hot room, at a glance
That is 6.6 m² on the ground. A firm, level base the size of the footprint: slab, paving or compacted gravel.
In the crate
What is in the outdoor sauna kit?
One timber crate with the whole cabin inside. The price covers every line of this list and mainland delivery; the Harvia heater is £548 more if you add it.
One crate, on its pallets
Wrapped and strapped before it leaves. We ask for a photograph of your own crate with its packing list and pass it on to you.
When it arrives: before you sign, check the crate for visible damage and note it on the delivery note. Check the parts against the packing list when you unpack.
Crate
3.4 × 1.2 × 1 m
Weight
under 1,000 kg
On the lorry
4 pallet spaces
Everything in one crate
in £5,846; the heater +£548
Tap a line for its own photos, what it is for and what you do with it.
One crate
The full packing list
Everything that comes out of the crate, group by group. Tap a picture to enlarge it. Every part by code is in the assembly manual.
The cabin
4 base runnersfloor boardswall and roof boards2 end frames
Solid timber, cut to size and coded to the manual. The four runners go down first; the floor boards run across them; the walls go up board by board on the frames and carry on over the roof curve. It arrives untreated.
What it is
The whole body of the sauna: base, floor, walls and roof.
You do
Build it board by board, following the codes. Treat the outside before the first winter, then at least every two years.
Good to know
The longest parts are the wall and roof boards, and the end frames are nearly as wide as the cabin: check your gate before delivery.
One toughened glass door
the door in its frameturned timber knobsa roller catch
One door, 8 mm toughened glass, 1770 × 690 mm, opening outward. It comes in its frame with a turned timber knob either side of the glass and a roller catch; there is no key lock.
What they are
The way into the heat, straight from the garden.
You do
Fit the frame once the walls are up, then the trims, knobs and catch.
Options
A black frame, or a black frame with matt glass, in the build.
Benches on two tiers
upper benches 205 and 214 × 55 cmtwo backrestslower bench 152 × 55 cma 160 cm step
Along the back wall and the side wall, two upper benches in an L, both with backrests; in front of the back bench, a lower bench; along the side bench, a step at the lower height.
What they are
Seating for eight in the one hot room.
You do
Fit them once the walls are up, in the order the manual draws them.
Good to know
The light strips in some photographs were fitted for the pictures and are not in the crate.
Harvia Cilindro PC90
9 kWtimer and thermostatbasket up to 80 kgrooms of 8 to 14 m³
A column heater: the stones sit in a steel cage round the elements, and the timer and thermostat are on the unit. Harvia rates it for rooms of 8 to 14 m³: this hot room is about 12 m³. The connection is your electrician’s job.
What it is
The heat: an electric heater with its own timer and thermostat.
You do
Book a qualified electrician: it needs its own 40 A circuit.
Stones
Not in the crate: the basket takes up to 80 kg, 20 kg a box.
87 bitumen shingles
87 shingles4 starter battensroofing nails
Nailed on in overlapping rows over the roof boards; you seal the ridge and the roof edges with bituminous sealant during the build. The sealant is not in the crate.
What it is
The covering that keeps rain off the curved roof.
You do
Nail the rows on and seal the edges; the manual shows where the sealant goes.
Afterwards
Look the shingles and sealant over each spring.
Four steel straps, every fixing
4 steel strapsclips, rods and nutsevery screw and nail by code
The straps go right round the cabin once the walls are up, joined on the side wall. Every screw and nail is listed by code in the manual, each step showing which ones it takes.
What they are
What holds the walls tight as the solid timber moves.
You do
Tighten all four with two spanners in a dry summer, and ease them a little in autumn as the timber swells.
Good to know
Leave room to walk round the cabin and reach them.
Two vent sets, floor and drain
2 vent sets1 slatted floor section1 drain plate
The two vents go in the back wall, one high and one low: the adjustable disc inside, the grille outside. The stainless drain plate sits in the floor under the tiers and empties under the cabin.
What they are
Fresh air for the hot room, and a way out for splashed water.
You do
Leave the door ajar and the vents open after a session; keep free drainage under the base.
Good to know
On a slab or paving, leave a gravel-filled gap under the drain.
One timber crate, wrapped and strapped on its pallets, set down at your kerb. Before it leaves, we ask for a photograph of your own crate with its packing list.
How it arrives
By lorry, set down at the kerb: it needs firm, level ground and room to stop.
You do
Before you sign, check the crate for visible damage and note it; count the parts when you unpack.
Good to know
The driver does not carry it into the garden: plan for two people and a sack truck.
Six parts, one at a time. Pick a number on the photo, or use the arrows to go through every close-up.
Tap a numberClick a number
Door
1, glass, opens outward
Size
1770 × 690 mm
Glass
8 mm, toughened
Knobs
turned timber, either side of the glass
Catch
roller catch, no key lock
1 / 3
What is the door like?
One glass door, 8 mm thick, opening outward.
Toughened glass, 1770 × 690 mm, with a turned timber knob either side of the glass and a roller catch; there is no key lock.
The pictures are drawn from our 3D model of this cabin and the factory drawings. The cabin arrives untreated and you choose the colour. The close-ups of the shingles and boards were taken on a cabin of the same range: the parts are the same.
In the garden
How will it look in your garden?
It arrives as untreated timber. The exterior finish, and the garden, are yours: any exterior preservative or stain, outside only. Pictures drawn from our 3D model and the factory drawings.
On a garden lawn
On a paved patio
On a garden lawn, wood-fired
The back wall and its two vents
4 pictures · drag or use the arrows
1Inside
How do eight people fit inside?
Eight seated on two heights, in one hot room with the upper benches in an L.
Tap a numberClick a number
Back bench
205 × 55 cm, with a backrest
Side bench
214 × 55 cm, with a backrest
Height
both on the upper tier
Seats
six, or two lying down
1 / 2
Will eight of us fit?
Six on the two upper benches, two on the lower bench.
The upper benches make an L: 205 cm along the back wall and 214 cm along the side wall, both 55 cm deep with backrests. Three sit along each, or one person lies full length on either. Eight is seated, not lying down.
Eight seated, in one hot room: two upper benches in an L, a lower bench and a step. From the factory plan; tap a number.
Seats8six on the upper benches, two below
Upper benches205 + 214 cman L, with backrests, long enough to lie on
Hot room206 × 270 cminside, about
Door1glass, 1770 × 690 mm
Inside this chapter · 2 parts
Video · the timber lining, close upVideo · the floor and the drain plateThe near wall cut awayFrom aboveIn 3D, the roof offFrom the back corner
The pictures are drawn from our 3D model of this cabin, to the factory sizes. The two short clips were filmed inside a cabin of the same range: the timber lining, the floor boards and the drain plate are the same. The light strips under the benches were fitted for the pictures and are not in the crate.
Eight seatedThree along each upper bench, two on the lower bench.
Two lying downThe upper benches are 205 and 214 cm long, 55 cm deep.
One big hot roomNo changing room: the whole 3 m is the hot room, 206 × 270 cm inside.
Harvia Cilindro PC90, 9 kW, £548 if you add itHarvia rates it for rooms of 8 to 14 m³; this hot room is about 12 m³. Timer and thermostat on the heater.
Its own 40 A circuitSingle-phase 40 A, or 3 × 16 A three-phase: your electrician decides.
StonesNot in the cabin price: the basket takes up to 80 kg, £69 a 20 kg box in the build.
What we have measuredNot yet: this cabin’s heat-up time, operating temperature and winter performance are still to be measured in a built cabin.
Through a British winterBuilt as an outdoor cabin: solid timber walls, no added insulation. Treat the outside before its first winter. Where it drops below 0 °C, Harvia does not recommend these heaters without background heating: below −5 °C the PC90 cut-out can trip, and the electronic PC90E, less sensitive to the cold, warm a cold room slowly.
Harvia heater and an alder bench
Two vents in the back wallOne high, one low: an adjustable disc inside, a grille outside.
Solid timber insideSolid boards and timber benches. No glued sandwich panels and no PIR boards anywhere in the build.
After a sessionLeave the door ajar and the vents open until the room is dry. The floor drain takes the ladle splash.
Two vents in the back wall
The habit, not the buildSize for the people who will use it every week: eight seats suit a big family or friends who come round, and a couple will find it roomy.
Set the timer and come backElectric heats on a timer: no fuel to store, nothing to light.
Never kept a sauna habit?Try a month at a local gym first.
On a patio beside the house
2Full cost
What does the eight-person sauna price include?
The price covers the cabin and kerbside delivery to the UK mainland; the Harvia PC90 heater, sized for this 12 m³ hot room, is £548 more if you add it. Stones, extras and any delivery surcharge for your area are priced before checkout; a base, the electrician and the exterior treatment are yours. All listed here, before you pay.
The standard kit is listed in the crate block above.Here: what you can add, and what the price does not cover. Add or remove options right here and the price changes everywhere on the page.
The heater
Add the Harvia Cilindro PC90 in the build for £548: 9 kW with its timer and thermostat, sized for this 12 m³ hot room. Stones are extra too: the basket takes up to 80 kg.
Harvia PC90
£548if you add it
Power
9 kWrated for rooms of 8 to 14 m³
Supply
40 Aits own circuit
Sauna stones · 20 kg box
+£69Not added20 kg
Inside this chapter · 3 parts
LED lighting kit, IP65Two lamps inside, one outside. Rated for damp conditions.Not added
Panoramic back wallA 2.1 m glass window above the upper bench.Not added
Harvia Black Steel setPail, ladle and gauge in matt black stainless.Not added
Harvia thermo-hygrometerTemperature and humidity on one dial.Not added
4Living thermo-hygrometerThe same two readings, a darker frame.Not added
Timber thermometerTemperature only.Not added
Drag or use the arrows for more options
Not in the crate: plan for these
A firm, level baseSlab, paving or compacted gravel, 300 × 220 cm, no larger. The cabin stands on four runners.
You arrange
Your electricianNot in our price. The heater needs its own 40 A circuit, fitted and certified by a qualified electrician: ask for their quote before you order.
Mainland delivery: in the price; a surcharged postcode sees its figure in chapter 3, before checkout
Stones: £69 a 20 kg box: priced here, before you order
Kerbside: means the kerb: the last metres into the garden are yours
Electrician: yours to arrange, and we say so before you pay
Change of mind: the return pallet is at your cost, typically £150 to £250
3Site and planning
What does your garden need for an electric sauna?
Four checks, all before you pay. For the electric cabin the one that decides it is the circuit from your house.
Start with your postcode.
We answer what we can from it and tell you who decides the rest.
In the price→
Delivery to your kerb
UK mainland, typically 2 to 4 weeks from order. A few areas carry a surcharge: your postcode shows the figure.
Your electrician decides→
The heater circuit
40 A from your consumer unit. The sheet below has what they need; the quote comes before the order.
Check your site→
Planning
Usually permitted development in England and Wales: 6.6 m² on the ground. Height, distance to a boundary, conservation areas and listed settings change it: your postcode gives your country’s rule.
Your council decides→
Wood-fired: smoke control
Councils declare their own smoke control areas, street by street. Electric has no flue, so this check matters only if you are weighing up the wood-fired cabin.
Delivery by area: UK mainland in the price · Isle of Wight £49 · Scottish Highlands £79 · Northern Ireland £99 · Scottish Islands £149 · Isle of Man: contact us before ordering · Channel Islands, Isles of Scilly and BFPO not served. The figure for your postcode is the one checkout uses.
Inside this chapter · 3 parts
Tap a numberClick a number
40 A · PC903 × 16 A · three-phasePart P
1 / 1
Will my house supply take it?
Its own 40 A circuit from your consumer unit.
The Harvia PC90 runs on UK single-phase or three-phase. Your electrician decides the rest: the main fuse, what else shares it, the distance and the cable route. An electric shower or an EV charger on the same supply changes the design.
Show this to your electrician
Heater: Harvia Cilindro PC90, 9 kW
Supply: 230 V single-phase, 1 × 40 A, or 400 V three-phase, 3 × 16 A
Harvia rates the PC90 for rooms of 8 to 14 m³; this hot room is about 12 m³
Heater connection cable: rubber-insulated, H07RN-F or equivalent, as the Harvia manual specifies. PVC is not permitted
For the quote: the house supply, the cable route to the cabin and any groundworks, the heater connection, testing and certification
Design, installation, testing and certification to BS 7671; notifiable under Part P in England and Wales
Clearances and the sensor position, as the Harvia manual gives them
Not in our price. Get the quote before you order the sauna
Not sure about the spot?
Send a photo and your postcode on WhatsApp and we will look at it with you: the route in, the distance to the house, the doors facing the right way.
Made to order, one crate to your kerb in 2 to 4 weeks, then two people, ordinary tools and a manual that draws every step.
1Made to order
Your cabin is made to order in about ten days. Before it leaves, we ask for a photograph of your packed crate with its packing list and pass it on to you.
2The day is booked
Our carrier calls to book the day, so that you can be there to check the crate. Order to kerb is typically 2 to 4 weeks on the UK mainland. A few postcodes carry a surcharge: chapter 3 shows yours.
3Set down at the kerb
The crate comes by lorry and is set down at the kerb, on the nearest hard, level standing: driveway or road, not grass, gravel or a slope. The lorry needs room to stop there. The driver does not carry the crate into the garden.
4Check before you sign
Note any damage on the delivery note and take photos, then count the parts against the packing list. Email us within 14 days and we replace damaged or missing parts free of charge, delivery included.
Build it yourselves
You save
£900–£1,000
by building it yourselves: that is what UK sellers charge to assemble a cabin sauna. Two people build The Cabin Eight from the manual, with ordinary tools.
Published fitting prices for cabin saunas, September 2026. We do not offer assembly, for any cabin; a local joiner can quote from the manual.
Crate3.4 × 1.2 × 1 mone timber crate, strapped on its pallets
Weightunder 1,000 kgthe cabin, before the heater and stones
Set downat the kerbby lorry, 4 pallet spaces
Order to kerb2–4 weeksUK mainland, typically
The last twenty metres
The crate stops at the kerb. Plan for two people and a sack truck, and walk the route to the plot first: a side gate, a corner, a step.
The wall and roof boards are the longest parts: a corner or a step needs a look.
The end frames are nearly as wide as the cabin: check the gate first.
The door in its frame and the benches come out of the crate too.
Before the crate arrives: the base
Pad the size of the footprint: 300 × 220 cm, no larger. A slab that sticks out past the walls holds rain against them.
Level and square: four runners, 195 cm long, go across the width, 770 mm apart, evenly.
Free drainage: the floor drain empties under the cabin; on a slab or paving, leave a gravel-filled gap under it.
Concrete slab, paving slabs or compacted gravel: whichever you choose, the cabin brings its own floor.
Video · from the crate to the roof
See one go up
A cabin of the same range going up: the crate unpacked, the floor laid, the end walls stood up, the roof shingled and the vent fitted. 24 seconds.
Two people can build The Cabin Eight from the manual; the clip shows the same kind of parts going together.
10 drawings from the 35-page manual
Page 9Base runnersFour runners, treated and level, 770 mm apart.Open the drawing
Page 10FloorThe centre board first, then the rest either side; the underside treated.Open the drawing
Page 11Walls upThe two end frames on the floor, then the side walls board by board.Open the drawing
Page 12Over the roofBoards over the curve; the last ones cut to leave a 20 to 30 mm gap at the ridge.Open the drawing
Page 15Outside and ventsTreat the outside up to 1.6 m; the two vents go in the back wall.Open the drawing
Page 16Back upper benchThe back upper bench on its supports and posts, then its backrest.Open the drawing
Page 17Side bench, lower bench, stepThe side upper bench with its backrests, the lower bench and the step.Open the drawing
Page 19Steel strapsFour straps round the cabin, joined on the side wall and tightened evenly.Open the drawing
Page 20DoorThe door frame screwed in and foamed; trims, knobs and catch follow.Open the drawing
Page 24ShinglesStarter battens, then 87 shingles in overlapping rows up to the ridge.Open the drawing
ThenThe electricianIts own circuit, connected and certified; Part P.
5Warranty and returns
Who am I paying, and what if something goes wrong?
Waldenhaus Limited, a UK company. Each of these has a written answer before you pay.
Inside this chapter · 3 parts
If this happens
What we do
You have
Who pays
It arrives damaged or short
Note it on the delivery note, take photos and email us within 14 days of delivery. We replace damaged or missing parts free of charge, delivery included.
14 days
We pay
A part fails
2-year warranty against manufacturing and material defects, from the day of delivery, on the cabin and everything supplied in the crate. Parts, not a new cabin: we send the board, fitting or panel that is needed.
2 years
Part free
The heater fails
Harvia’s own warranty as well as ours: 2 years for home use, plus 1 year if you register it with Harvia within 30 days. Harvia requires the connection to be made by a qualified electrician.
2 + 1 years
Harvia
You need a part later
Email us your order number and a photo, and we source the part.
On request
You pay
You change your mind
14 days from delivery to cancel and a further 14 days to send it back, unused and in its crate. Return is by pallet freight, which you arrange: typically £150 to £250 from a UK mainland address.
Surface weathering and seasonal movement of the timber: the cabin arrives untreated, and solid timber moves with the seasons
Damage where the outside was not treated again at least every two years
Damage from incorrect assembly or from modifications, or from an electrical connection not made by a qualified electrician
Impact damage, and damage from sustained wind above 50 mph or any Met Office Named Storm
Faulty or damaged goods are a different case from a change of mind: tell us and we arrange and pay for everything. Your statutory rights are not affected.
A UK company
Company No. 16877766 · VAT GB519957245
Waldenhaus Limited, 71-75 Shelton Street, London WC2H 9JQ. Check the public register before you pay.
Send your order number, a photo of the problem and a line on when you noticed it to support@waldenhaus.uk or on WhatsApp. We answer within 2 working days.
Not if the outside is treated at least every two years, the roof stays sealed and the room is dried after each session. Adjust the four straps with the seasons: tighter in a dry summer, a little looser in autumn. If it is rarely used, air it on a dry day every few weeks with the vents open, and clear snow and leaves off the roof.
Tap a numberClick a number
What keeps water out
87 shingles, sealed along the ridge and edges.
What you do
Seal it during the build, then check it each spring.
1 / 2
Will rain get in?
Bitumen shingles, nailed on and sealed along the ridge and the edges.
You nail and seal them during the build; the manual shows where the sealant goes. Look them over each spring.
Solid timber swells in damp weather and shrinks when it is dry. Adjust the steel straps with it, and treat the outside at least every two years.
Spring
Look over the shingles and the sealant along the edges. Clear leaves away from the base so that it drains.
Dry summer weeks
The boards shrink and the straps slacken: tighten the nuts on each strap evenly, until the strap sits snug.
Autumn
As the damp sets in, the boards swell: ease the strap nuts a little, so that the timber has room to move.
Winter
After each session, leave the door and the vents open until the room is dry. Brush heavy snow off the roof. If it stands unused, air it on a dry day every few weeks.
Every two years
Treat the outside again with an exterior wood preservative or stain. We do not supply it in the UK: any DIY shop sells it. The warranty asks for it, so keep a dated photo.
Inside
Never paint or varnish it. Sit on bench towels, and wash the benches, walls and floor at least every six months with a scrubbing brush and a sauna detergent, as Harvia advises.
The heater
Rearrange the stones at least once a year and replace any that have crumbled, as Harvia’s manual sets out.
Replacement parts
A board, a fitting or a panel: email us your order number and a photo, and we source the part.
How long will it last?
We do not put a number of years on it. The written warranty is 2 years; the rest is the four jobs above: treat, seal, adjust, dry.
Safety and care guide
The safety rules, the heater or stove, the jobs through the year and the warranty, on two pages to print and keep with the manual.
Yes, seated. Three along the back upper bench, 205 cm, three along the side upper bench, 214 cm, and two on the lower bench. The lower bench and the step along the side work as footrests, so the people above are not sitting with their feet in cooler air. One person can lie full length on either upper bench.
Is there a changing room?
⌄
There is none: the whole cabin is one hot room, 206 × 270 cm inside, for eight seated. If you want somewhere dry to change, look at The Cabin Six Compact, with an 85 cm changing room in the same 3 m.
Do I need planning permission?
⌄
Garden buildings are usually permitted development in England and Wales; this cabin covers 6.6 m² and stands about 2.4 m tall. Height near a boundary, conservation areas, listed settings, flats, Scotland and Northern Ireland all change the answer. Check the Planning Portal and your council before you order.
Should I tell my home insurer?
⌄
Yes, before delivery. A garden building of this value often sits above the outbuildings limit on a standard policy, and insurers expect to be told about a heated garden building. One call before delivery.
Where in the garden should it go?
⌄
Close to the house: you walk back from it in a towel. A shorter cable run also costs less. Face the glass doors to the fence or the house, not the street. Leave room to walk round it and to reach the straps.
Can I use it through a British winter?
⌄
Yes, it is built as an outdoor cabin: solid timber walls, no added insulation; treat the outside before its first winter. Where it drops below 0 °C, Harvia does not recommend these heaters without background heating: below −5 °C the PC90 cut-out can trip, and it resets only once the room is back above +18 °C; the electronic PC90E, less sensitive to the cold, warm a cold room slowly.
Will my house supply take it?
⌄
The Harvia PC90 runs on single-phase, which suits many UK homes. It needs its own 40 A circuit from the consumer unit, and your electrician decides the rest: the main fuse, what else shares it, the distance and the cable route.
Why the PC90?
⌄
Counting the glass door as Harvia advises, this hot room comes to about 12 m³. Harvia rates the 6.8 kW PC70 for rooms of 6 to 10 m³ and the 9 kW PC90 for 8 to 14 m³, so this cabin takes the PC90, £548 in the build. It needs a 40 A circuit, or 3 × 16 A three-phase: ask your electrician first.
Does it use a lot of electricity?
⌄
Only while the heater is on: 9 kW at full power, nothing on standby. What an evening costs depends on your tariff and how long you keep the room hot.
What does delivery cost?
⌄
Kerbside delivery to the UK mainland is in the price. The Isle of Wight is +£49, the Scottish Highlands +£79, Northern Ireland +£99 and the Scottish islands +£149, shown by postcode before checkout. For the Isle of Man, contact us before ordering; the Channel Islands, the Isles of Scilly and BFPO addresses are not served.
Does it need a water supply?
⌄
No. There is no water connection: you bring a pail of water in for the stones. Water that reaches the floor drains through it beneath the cabin, so the base needs free drainage.
What exactly is it made of?
⌄
Solid timber boards for the floor, walls and roof, timber benches, and a glass door in a timber frame. No glued sandwich panels and no PIR boards anywhere in the build. It ships untreated: the exterior finish is yours to choose.
What about children and the heater?
⌄
Keep children away from the heater, and do not leave them alone in the hot room.
Is a sauna safe for everyone?
⌄
We sell the cabin and do not give medical advice. If anyone in the household is pregnant or has a heart or blood-pressure condition, ask a GP before using any sauna.
Can I take it with me if I move house?
⌄
It is designed to be built once. Taking it down and rebuilding it is not provided for, so plan the site as permanent.
Electric or wood-fired?
⌄
Same cabin. Electric heats on a timer and needs its own 40 A circuit. Wood-fired needs no heater circuit, but has a flue through the roof, is fed from outside the cabin and cannot burn wood in a Smoke Control Area: the stove is not on Defra’s exempt-appliance list, so check your address with your council first. If your electrician’s quote is the sticking point, look at the wood-fired build.
What if it arrives damaged or short?
⌄
Check the delivery before the driver leaves. Note any damage on the delivery note and take photos, then email us within 14 days of delivery with the photos and your order number. We replace damaged or missing parts free of charge, delivery included.
Can I send it back?
⌄
Yes. You have 14 days from delivery to cancel and a further 14 days to send it back, unused and in its crate. Return is by pallet freight, which you arrange and pay for: typically £150 to £250 from a UK mainland address. Faulty or damaged goods are a different case: tell us and we arrange and pay for everything.
Will we actually use it?
⌄
The honest risk with any sauna is the habit, not the build. Size for the people who will use it every week: eight seats suit a big family or friends who come round, and a couple will find it roomy. If you have never kept a sauna habit, try a month at a local gym first.
Who am I buying from?
⌄
Waldenhaus Limited, 71-75 Shelton Street, London WC2H 9JQ, Company No. 16877766. We sell garden structures for British weather: greenhouses first, and now saunas made to our specification.
What are my legal rights?
⌄
The Consumer Rights Act 2015 applies: goods must be as described, of satisfactory quality and fit for purpose. Distance orders carry a 14-day cancellation right under the Consumer Contracts Regulations 2013. These come from the law, whoever you buy from.


 CherryStandard, in the price