Steel
Narrow arch
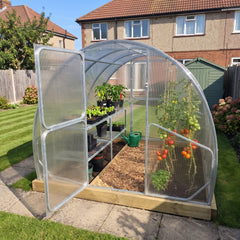
SteelRoot Climber 2.10
For a long, narrow growing space where you want height for climbing crops.
- Width
- 2.10 m
- Ridge
- 2.30 m
- Lengths
- 4–12 m
From £9495 sizes
Lengths and floor areasWaldenhaus · SteelRoot
For growers who want an arched growing space with fixed panels, these SteelRoot polycarbonate polytunnels use twin-wall sheets on galvanised steel profiles. A film tunnel has flexible polythene stretched over hoops. Start with the width your garden can take, then check the base plan for your chosen length. The curve of the roof matters when planning tall crops beside the beds.
Steel
Narrow arch
For a long, narrow growing space where you want height for climbing crops.
From £9495 sizes
Lengths and floor areas Steel
Rounded roof
For a back garden layout with growing beds on either side of a central path.
From £94910 sizes
Lengths and floor areas Steel
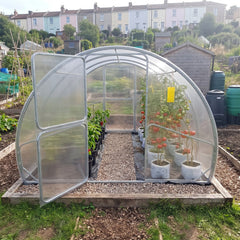
Arch
For growers planning beds and a central path across a wider floor than Climber.
From £8995 sizes
Lengths and floor areas Steel
Wide round arch
For a wider growing layout with staging along both sides and a central route for a wheelbarrow.
From £1,2995 sizes
Lengths and floor areasIf you want straight sides with a pitched roof, see SteelRoot Gable 2.77.
 SteelRoot Climber 2.102.10 m wide · 2.30 m to the ridge · 4–12 m
From £949
This narrow arch is 2.10 m wide, with a ridge height of 2.30 m.
8.40 m² floor2.10 × 4 m on the ground
12.60 m² floor2.10 × 6 m on the ground
16.80 m² floor2.10 × 8 m on the ground
21.00 m² floor2.10 × 10 m on the ground
25.20 m² floor2.10 × 12 m on the ground
 SteelRoot Garden 2.642.64 or 2.99 m wide · 2.03 or 2.42 m to the ridge · 4–12 m
From £949
Standard width: 2.64 m. Ridge height: 2.03 m. Garden has straight lower walls and a rounded roof. Choose Garden Wide within the same model for a width of 2.99 m and a ridge height of 2.42 m; it also has the rounded tunnel roof.
10.56 m² floor2.64 × 4 m on the ground
15.84 m² floor2.64 × 6 m on the ground
21.12 m² floor2.64 × 8 m on the ground
26.40 m² floor2.64 × 10 m on the ground
31.68 m² floor2.64 × 12 m on the ground
11.96 m² floor2.99 × 4 m on the ground
17.94 m² floor2.99 × 6 m on the ground
23.92 m² floor2.99 × 8 m on the ground
29.90 m² floor2.99 × 10 m on the ground
35.88 m² floor2.99 × 12 m on the ground
 SteelRoot Plot 3.143.00 m on the ground · 2.02 m to the ridge · 4–12 m
From £899
Width on the ground: 3.00 m. Maximum arch width: 3.14 m. Ridge height: 2.02 m. Floor areas below use the ground width.
12.00 m² floor3.00 × 4 m on the ground
18.00 m² floor3.00 × 6 m on the ground
24.00 m² floor3.00 × 8 m on the ground
30.00 m² floor3.00 × 10 m on the ground
36.00 m² floor3.00 × 12 m on the ground
 SteelRoot Grand 4.004.00 m wide · 2.30 m to the ridge · 4–12 m
From £1,299
Width: 4.00 m. Ridge height: 2.30 m. Wide round arch.
16.00 m² floor4.00 × 4 m on the ground
24.00 m² floor4.00 × 6 m on the ground
32.00 m² floor4.00 × 8 m on the ground
40.00 m² floor4.00 × 10 m on the ground
48.00 m² floor4.00 × 12 m on the ground
Floor areas are calculated as nominal ground width × length, before allowing for paths or staging. These dimensions do not specify the base to build. Check the selected model’s base plan and leave the working clearance required by its instructions.
A film tunnel uses flexible polythene over hoops. A polycarbonate tunnel has rigid twin-wall sheets curved over a supporting frame.
Film needs its specified tensioning and fastening system. SteelRoot panels are fixed to the steel with self-drilling roofing screws and washers.
Inspect film for tears and slack areas. On a panel-covered tunnel, check the sheets, edges and washers at the fixings.
A damaged film covering may need patching or replacing. For a replacement polycarbonate panel, confirm the dimensions against the existing sheet. Check which fittings it needs.
Both need an anchored frame, working doors and a clean covering. If the frame of your existing film tunnel remains usable and re-covering meets your needs, keeping it is an option.
The narrowest model here is Climber at 2.10 m wide; Grand spans 4.00 m. Every model offers lengths of 4, 6, 8, 10 or 12 m. Mark out the base before ordering, allowing room to open the doors. Check headroom over the beds as well as at the ridge. Plot needs a base 3.2 m wide and the selected length plus 0.25 m. Use each model’s own base plan. Keep the specified 2 m clearance from fences and buildings on every side, with nothing overhanging.
On firm, level soil, SteelRoot can stand directly on the ground with the supplied ground anchors. Prepare the soil first, firming it before installing the anchors where the manual shows. Concrete, paving slabs and timber bases need separate bolt-down U-brackets, which are not included. Check the base plan for your chosen width and length before preparing the site.
Start with the arch spacing and anchoring. Standard spacing is 1.00 m; the optional 0.67 m spacing shortens the spans between supports. Secure the greenhouse using the fixings specified for your soil or hard base. Send us photographs of the site with its postcode. Describe how exposed it is before choosing the build. Read our guide to greenhouses for windy and exposed sites.
Climber, Garden and Plot have a door at each end, with upper halves that open independently. Garden Wide also has windows in both end walls. Grand has double doors at both ends, with an opening upper half on each leaf. These openings allow airflow from end to end. Roof vents with automatic openers are optional extras, sold separately. Keep the openings accessible when planning where to grow.
You assemble it yourself or arrange for someone you hire to do it, following the manual. Waldenhaus does not provide an assembly service. The steel frame bolts together through pre-drilled holes. You will need to cut the end-wall polycarbonate. Read the instructions before booking help. Have the base ready before starting.
Usually not at a house, if it stays within permitted development. The limits differ between England, Wales, Scotland and Northern Ireland: height near a boundary, how much of the garden it covers and where it stands. Check your plot with our planning permission checker. On an allotment, ask the site manager about the size, covering and base before you buy.
Delivered in 1–4 weeks from order. Delivery is to the kerb on a pallet. The driver unloads it from the lorry; please do not unload it yourself or help. Keep the pallet in its delivered orientation. Where it travels flat, keep it flat and lift only by the pallet. Arrange the carry from the kerb to the assembly site before delivery.