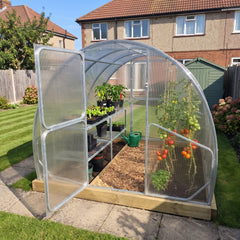
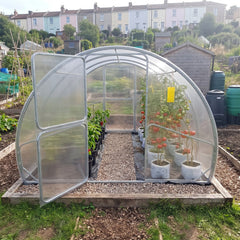
Start with the space you need between the beds. A large greenhouse gives you more room to plan that layout, but width and length do different jobs. These five models span 2.60 to 4.00 m across, with steel options up to 12 m long and NORDIC lengths up to 6 m. Compare the ridge heights below, then mark out your paths before choosing a length. Leave space outside for assembly and access.
Delivered in 1 to 4 weeksThe driver unloads the pallet
The widest model here, at 4.00 m. Start with two side beds and one central path. Sketch a three-bed layout with two paths if you need access from both sides of a middle bed.
A large polycarbonate greenhouse with 3.00 m of nominal ground width. Plan two side beds with one path between them. The arch reaches 3.14 m at its widest point.
Choose Standard or Wide for straight sides beneath a pitched roof. A starting layout is two beds with one central path. Check the roof profile where you intend to stand beside the beds.
Standard is 2.64 m wide; Wide adds width and ridge height. Plan two side beds and one path, then check how the rounded roof meets the space above your planting.
For a large wooden greenhouse, choose the longer NORDIC 2.60 sizes. This FSC Swedish pine kit has room to plan one bed on either side of a central path. The 2 m option keeps the same width in a shorter footprint.
Compare four SteelRoot models with NORDIC 2.60, our widest wooden greenhouse kit. Each uses twin-wall polycarbonate. The sizes below show nominal floor area before paths or staging. For a narrower footprint, see our small greenhouses.
Choose your length
02Lengths and floor areas
SteelRoot Grand 4.004.00 m wide · 2.30 m to the ridge · 4–12 mFrom£1,299
4.00 m (13.1 ft) wide, with a ridge height of 2.30 m (7.5 ft). Lengths: 4–12 m (13.1–39.4 ft).
SteelRoot Gable 2.772.77 or 2.99 m wide · 2.12 or 2.55 m to the ridge · 4–12 mFrom£999
Standard: 2.77 m (9.1 ft) wide, with a ridge height of 2.12 m (7.0 ft). Wide: 2.99 m (9.8 ft) wide, with a ridge height of 2.55 m (8.4 ft). Lengths: 4–12 m (13.1–39.4 ft).
SteelRoot Garden 2.642.64 or 2.99 m wide · 2.03 or 2.42 m to the ridge · 4–12 mFrom£949
Standard: 2.64 m (8.7 ft) wide, with a ridge height of 2.03 m (6.7 ft). Wide: 2.99 m (9.8 ft) wide, with a ridge height of 2.42 m (7.9 ft). Lengths: 4–12 m (13.1–39.4 ft).
Floor areas are nominal width × length, before allowing for paths or staging. Plot uses its 3.00 m ground width. Feet are approximate conversions rounded to one decimal place; product size names may use different rounding. Use the selected model’s base plan for construction dimensions and working clearance. NORDIC’s nominal dimensions differ from its frame footprint.
Beds and paths
03Plan your beds and paths
Start with the path. For a walk-in greenhouse, mark out a route from the door before adding beds. Try moving your own watering can or wheelbarrow along it. Check the door opening separately from the width of the floor.
Sketch the beds. The layouts above are planning suggestions. Confirm the clear internal width and door positions against the model’s drawings before sizing beds. Nominal floor area includes the space taken up by paths.
Check height beside the beds. Ridge height measures the highest part of the roof. Curved roofs have less headroom towards the sides. Compare the roof profile as well as the number at the ridge.
Choose the frame and build. SteelRoot uses galvanised closed steel profile (box section). Standard builds have 1.00 m arch spacing and 4 mm polycarbonate. For a stronger build, choose 0.67 m arch spacing with 6 mm polycarbonate. Compare the steel range with our wooden greenhouses.
Choose the width around your beds and path first. Grand spans 4.00 m, while NORDIC 2.60 is the narrowest model in this collection. SteelRoot lengths run from 4 to 12 m; NORDIC offers 2 to 6 m. Use the greenhouse size calculator to compare your options, then check the base plan.
Subtract paths and staging from the nominal floor area to estimate planting space. For example, Plot at 6 m has 3.00 × 6 = 18.00 m² before those deductions. The 3.14 m measurement describes the widest part of its arch. Check the clear internal dimensions before ordering raised beds.
Grand, Plot and Garden also appear in our polycarbonate polytunnels collection. Here you can compare them with Gable’s straight walls and pitched roof, or the pine-framed NORDIC 2.60. All five models use twin-wall polycarbonate.
On firm, level soil, use the supplied ground anchors: one at every corner without exception; the manual shows where the rest go. For concrete, paving slabs or timber bases, separate bolt-down U-brackets are required and are not included. Follow the base plan for your chosen model and size.
Check the anchoring method and the selected build before ordering. Send us your postcode and photographs of the proposed position if you need help choosing. Read our guide to greenhouses for windy and exposed sites.
Read the model’s base plan and assembly instructions before starting ground work. Use our planning permission checker to review your proposed position, then confirm any permissions needed for your site. For an allotment or shared garden, ask the site manager before ordering.
Plan your delivery
05Delivery and assembly
Delivered in 1 to 4 weeks. Delivery is to the kerb on a pallet, which the driver unloads. Arrange the carry from the kerb to your assembly site. You assemble the greenhouse yourself or hire someone to follow the manual; Waldenhaus does not provide an assembly service. Replacement parts on request.

 Steel