
SteelRoot Grand 4.00 Polycarbonate Greenhouse
A 4.00m-wide walk-in galvanised-steel arch greenhouse with screw-fixed twin-wall polycarbonate for larger plots.
- 4.00m wide
- 2.30m ridge
- 4–12m lengths

SteelRoot Grand 4.00 Polycarbonate Greenhouse
A 4.00m-wide walk-in galvanised-steel arch greenhouse with screw-fixed twin-wall polycarbonate for larger plots.
- 4.00m wide
- 2.30m ridge
- 4–12m lengths
01Width
02Ridge height
03Length
04Glazing
4 mm is the base specification; choose 6 mm for extra stiffness and warmth.
05Arch spacing
1.0 m is the standard spacing; choose 0.67 m for more exposed plots.
06Add-ons optional
SteelRoot Grand 4.00 Galvanised Steel Arch Greenhouse, Twin-Wall Polycarbonate, Walk-In
A 4.00m-wide walk-in galvanised-steel arch greenhouse with screw-fixed twin-wall polycarbonate for larger plots.
Your build
About this greenhouse
A 4.00m-wide walk-in galvanised-steel arch greenhouse with screw-fixed twin-wall polycarbonate for larger plots.
Structure
Included · already in the price
Delivery
Free to most of the UK mainland
Delivery to the UK mainland is included in the price. A few places carry a surcharge because the pallet network charges us for them. Check yours before you order: the figure shown is the one checkout uses.
All delivery zones
- UK mainlandFree
- Isle of Wight£49
- Scottish Highlands£79
- Northern Ireland£99
- Scottish Islands and Isle of Man£149
- Channel Islands, Isles of Scilly, BFPONot served
2 of 4 · Base & fixings · SteelRoot
Your base & fixings
Plan the base for your selected greenhouse. Check the frame footprint and base size before preparing your site.
2.1Mark out the base
Peg the outer line and check both diagonals.
- Strip 200 mm: build to the outer line
- Open soil for the beds
- Frame footprint on the ground
- Arch leg on the ground
- End frame on the ground, door included
2.2Six rules before you dig
Most common mistake first. Tap one for why, with photos.
SteelRoot Grand 4.00 · working space
Four metres wide. Space for two full growing beds and a central working path.
Five finished lengths · 16–48 m²
Product specification · photographed
What the kit is made from
Real supplier photographs and the published specification. Open a card for the detail.
 01
01
Galvanised steel frame sections and boxed assembly hardware
The half-round frame uses 40 × 20 mm rectangular hollow-section steel with a 0.7 mm wall. The components are pre-drilled for bolt assembly and finished with ZAM coating (zinc-aluminium-magnesium).
- Profile
- 40 × 20 mm RHS
- Wall
- 0.7 mm
- Finish
- ZAM coating (zinc-aluminium-magnesium)
- Assembly
- pre-drilled and bolt-assembled
 02
02
Rolled SteelRoot twin-wall polycarbonate prepared for pallet delivery
SteelRoot Grand 4.00 uses cellular twin-wall polycarbonate. The 4 mm panel is the base specification; 6 mm is an available option.
This photograph shows rolled polycarbonate prepared on a pallet. It does not establish the packing method for every order.
- Base specification
- 4 mm
- Option
- 6 mm
- Construction
- cellular twin-wall polycarbonate
 03
03
Mechanically fixed glazing
The glazing is fixed to the frame with screws and EPDM washers. Follow the supplied fixing schedule during assembly.
- Method
- mechanical fixing
- Hardware
- screws + EPDM washers
- Glazing
- 4 or 6 mm twin-wall polycarbonate
 04
04
SteelRoot two-piece stable-door frame and polycarbonate fixing detail
Both gables use two-part stable doors. Their upper and lower sections open independently, while the opposing leaves meet flush at the centre when closed.
- Location
- front and rear gables
- Construction
- two-part stable doors
- Operation
- upper and lower sections open independently
 05
05
SteelRoot stable-door catch and twin-wall polycarbonate fixing detail
This photograph shows the stable-door catch and its visible fixings through the twin-wall polycarbonate panel.
- Visible detail
- stable-door catch
- Panel
- twin-wall polycarbonate
- Fixing
- screws visible in the photographed installation
 06
06
Arch spacing · 1 m standard or 0.67 m close-arch
You choose the arch spacing at checkout. SteelRoot's base specification uses 1 m arch spacing. The optional 0.67 m close-arch layout adds more support ribs along the length for more exposed plots.
Shorter spans reduce polycarbonate panel deflection and reduce frame racking under lateral wind load. Stand inside a SteelRoot at 0.67 m and count the ribs over your head. That is the engineering you can see.
- Standard
- 1 m arch spacing
- Option
- 0.67 m close-arch
- 0.67 m pattern
- 9 arches per 6 m (50% more than 1 m)
- Engineering
- shorter unsupported spans reduce panel deflection
 07
07
Match the frame specification to your site
The 1 m spacing is the standard base specification. The optional 0.67 m close-arch layout adds more arch-to-panel fixing lines and shortens unsupported panel spans.
Wind and snow performance cannot be reduced to one headline number. Site exposure, soil or base type, anchoring and the selected configuration all matter. For coastal, upland or otherwise exposed plots, send us the postcode and site photographs before ordering.
- Standard arch spacing
- 1 m
- Close-arch option
- 0.67 m
- Site check
- postcode, exposure and ground or base type
- Advice
- contact Waldenhaus before ordering for exposed plots
 08
08
Pre-drilled, bolt-assembled frame
Use the supplied assembly manual and check every part before starting. A level base, common hand tools and a second pair of hands are recommended.
- Assembly
- pre-drilled and bolt-assembled
- Guide
- illustrated factory manual
- Recommended
- level base and two people
 09
09
Internal grow space
The 4.00 m external width and five available lengths create floor areas from 16 to 48 m². Plan two growing rows and a central working path before ordering.
- Width
- 4.00 m
- Ridge
- 2.30 m
- Lengths
- 4 / 6 / 8 / 10 / 12 m
- Floor area
- 16–48 m²
- Suggested layout
- two growing rows + working path
 10
10
Roof auto-vents (optional)
Roof auto-vents are optional and are not included in the base configuration. A wax-cylinder opener responds to temperature changes without mains power or a battery.
Select the required quantity in the configurator before adding the greenhouse to your basket.
- Type
- roof auto-vent + wax-cylinder opener
- Operation
- temperature-responsive
- Power
- none
- Price
- £99 each in the configurator
Real installations · supplier photography
Inspect the construction before you order
Unstyled installation photographs show the doors, arches, roof vents, glazing and fixings as they are.
-

Exterior · side profileTwo roof vents are visible on this photographed installation. -

Exterior · three-quarterA three-quarter view of the open entrance, curved frame and twin-wall glazing. -

Exterior · frontThe front elevation with both opposing door leaves closed at the centre. -

Exterior · open doorsBoth front door leaves open, showing the entrance and half-round arch. -

Real installationA completed SteelRoot Grand 4.00 beside an established growing area. -

Growing seasonCordon tomatoes in raised beds inside the 4.00 m span, both doors open. -

Growing seasonThe full-width view through the open entrance: two beds, clear central path. -

Real installationInstalled beside raised beds in a Cotswold-style cottage garden.
1 / 8
Choose the floor area
your plot can use.
-
0113 × 13 ft
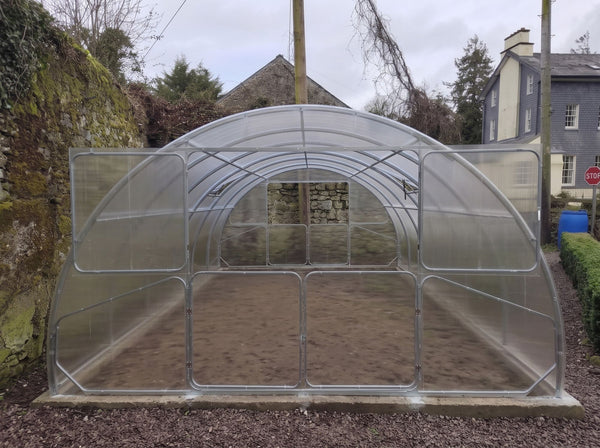 5.0 (4) 4.00 × 4 m
- 4 or 6 mm twin-wall polycarbonate
- 1 m or 0.67 m arch spacing
- ZAM-coated steel
Choose this size£1,299Free delivery to most UK mainland postcodes. Any postcode surcharge is calculated from the delivery postcode and shown before checkout.
-
02★ Most popular13 × 20 ft
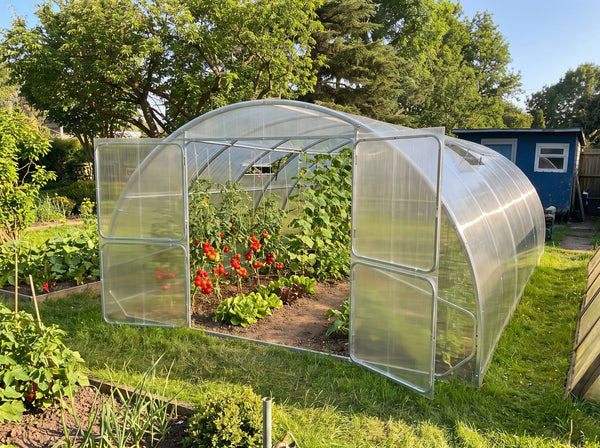 5.0 (4) 4.00 × 6 m
- 4 or 6 mm twin-wall polycarbonate
- 1 m or 0.67 m arch spacing
- ZAM-coated steel
Choose this size£1,499Free delivery to most UK mainland postcodes. Any postcode surcharge is calculated from the delivery postcode and shown before checkout.
-
0313 × 26 ft
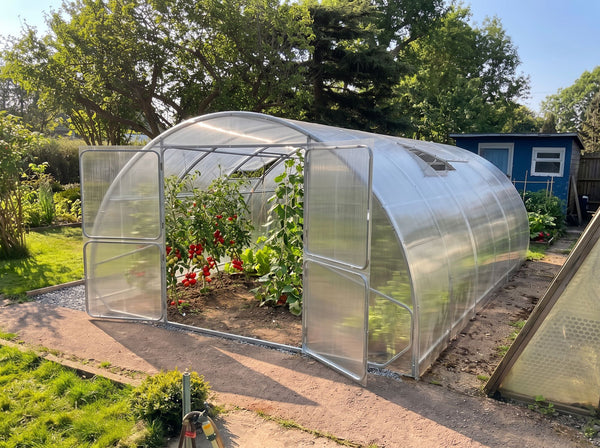 5.0 (4) 4.00 × 8 m
- 4 or 6 mm twin-wall polycarbonate
- 1 m or 0.67 m arch spacing
- ZAM-coated steel
Choose this size£1,699Free delivery to most UK mainland postcodes. Any postcode surcharge is calculated from the delivery postcode and shown before checkout.
-
0413 × 33 ft
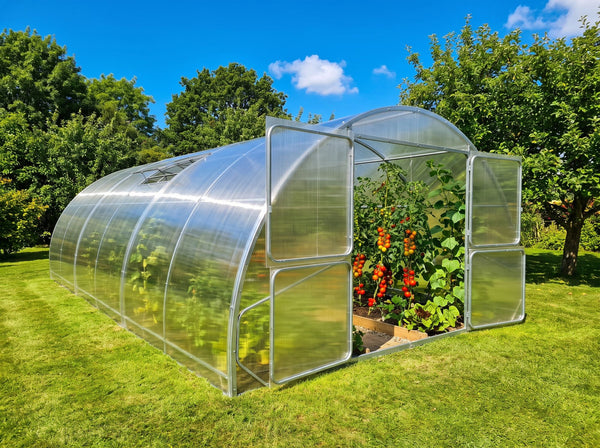 5.0 (4) 4.00 × 10 m
- 4 or 6 mm twin-wall polycarbonate
- 1 m or 0.67 m arch spacing
- ZAM-coated steel
Choose this size£1,949Free delivery to most UK mainland postcodes. Any postcode surcharge is calculated from the delivery postcode and shown before checkout.
-
0513 × 39 ft
 5.0 (4) 4.00 × 12 m
- 4 or 6 mm twin-wall polycarbonate
- 1 m or 0.67 m arch spacing
- ZAM-coated steel
Choose this size£2,199Free delivery to most UK mainland postcodes. Any postcode surcharge is calculated from the delivery postcode and shown before checkout.

- 4 or 6 mm twin-wall polycarbonate
- 1 m or 0.67 m arch spacing
- ZAM-coated steel
Free delivery to most UK mainland postcodes. Any postcode surcharge is calculated from the delivery postcode and shown before checkout.
Choose your frame spacing
67 cm
1.00 m standard · 0.67 m close-arch option
The 1.00 m layout is the base specification. The 0.67 m option adds more arch-to-panel fixing lines and shortens the unsupported panel spans.
Site exposure, ground conditions and anchoring still matter in either configuration.
Published frame specification
40 × 20 MM RHS
Galvanised steel rectangular hollow section
40 × 20 mm rectangular hollow-section steel with a 0.7 mm wall, pre-drilled for bolt assembly and finished with ZAM coating.
Frame profile specification applies to SteelRoot Grand 4.00.
Construction details
Three details worth inspecting
-
 DETAIL · FRAME COATING01
Frame
40 × 20 mm closed steel sectionThe published frame profile is 40 × 20 mm rectangular hollow-section steel with a 0.7 mm wall and ZAM coating.
40 × 20 mm RHS · 0.7 mm wall · ZAM coating
-
 DETAIL · STAINLESS SCREW + EPDM GASKET02
Glazing
Panels fixed with screws and EPDM washersChoose 4 or 6 mm twin-wall polycarbonate. The supplied fixing method uses screws and EPDM washers at the frame.
4 or 6 mm twin-wall polycarbonate · mechanical fixing
-
 DETAIL · PRE-DRILLED ARCH × BOLT03
Assembly
Pre-drilled for bolt assemblyThe steel components arrive pre-drilled. Follow the factory manual and check the base is level before raising the frame.
Pre-drilled frame · factory assembly manual
Published warranty terms
10 yr
2-year manufacturing defect warranty on cellular polycarbonate panels + 10-year anti-corrosion warranty on the galvanised steel frame
2-year manufacturing defect warranty on cellular polycarbonate panels + 10-year anti-corrosion warranty on the galvanised steel frame.
Read the full coverage, exclusions and claim process on the warranty page before ordering.
Full warranty terms and exclusions apply.
Delivery estimate
1–4 weeks
Free delivery to most UK mainland postcodes
Free delivery to most UK mainland postcodes. Any postcode surcharge is calculated from the delivery postcode and shown before checkout.
Isle of Wight £49 · Scottish Highlands £79 · Northern Ireland £99 · Scottish Islands and Isle of Man £149. Channel Islands, Isles of Scilly and BFPO are not served.
Delivered in 1–4 weeks from order, kerbside, by a tail-lift vehicle. Contact us before ordering if access is restricted.
Contact us before ordering for Highlands, islands, Northern Ireland or restricted vehicle access.
Factory assembly manual
Review the build sequence first
Open the same factory guide used for the 4.00 m kit. It covers the frame, glazing and anchoring sequence.
After-sales support
Keep the part labels and assembly manual. If you need a component later, send us the part code and a clear photograph so we can check current replacement availability.
Availability is confirmed case by case
Need a second check?
Choose the right length for your plot
Use the SteelRoot size tool
Compare your available footprint, growing layout and site conditions before choosing a length.
- 01Growing space you need
- 02Plot exposure and base
- 03Bed and path layout
SteelRoot Grand questions
Should I choose 1 m or 0.67 m arch spacing?
1.0 m is the standard arch spacing. The 0.67 m close-arch option adds more frame-to-panel intersections along the length, so unsupported polycarbonate spans are shorter and panel movement is reduced.
Choose 1.0 m for the base specification, or 0.67 m when your site is more exposed or you want the shorter-span build. Correct anchoring and ground conditions still matter in either configuration.
Should I choose 4 mm or 6 mm polycarbonate?
4 mm is the base specification and 6 mm is the upgrade option. Choose 6 mm when you want the thicker panel; the final price updates in the configurator.
How does SteelRoot ventilate in summer?
Front and rear two-part doors provide opening points at both ends. Roof auto-vents are optional and can be added in the configurator. Check the selected quantity in your build summary before adding to basket.
Are ground anchors included or do I pay extra?
Ground anchors are supplied with the greenhouse. A concrete foundation is not required for a standard soil installation, but the site must be firm and level; a prepared foundation or base is recommended for the best long-term alignment. Use suitable fixings for concrete or another hard base and follow the assembly manual.
Contact us before ordering for a coastal, upland, open, made-up or otherwise unusual site.
How long does SteelRoot take to assemble?
SteelRoot Grand is supplied for self-assembly. The frame components are pre-drilled for bolt assembly. Review the factory manual on this page, prepare a firm, level base and plan for a second pair of hands.
What does SteelRoot delivery look like?
Free delivery to most UK mainland postcodes. Any postcode surcharge is calculated from the delivery postcode and shown before checkout.
Isle of Wight £49 · Scottish Highlands £79 · Northern Ireland £99 · Scottish Islands and Isle of Man £149. Channel Islands, Isles of Scilly and BFPO are not served.
Delivered in 1–4 weeks from order, kerbside, by a tail-lift vehicle. Contact us before ordering if access is restricted.
What does returning a SteelRoot actually cost?
You have 14 days from delivery to start a return for an unused product in its original packaging. The customer pays return shipping. Read the refund policy before ordering and contact us for the collection cost.
Will the steel frame rust where the galvanising scratches?
The frame specification is galvanised steel with ZAM coating.
The product warranty is: 2-year manufacturing defect warranty on cellular polycarbonate panels + 10-year anti-corrosion warranty on the galvanised steel frame. See the full warranty terms before ordering.
Will I need planning permission for SteelRoot?
Planning requirements depend on the property, location and siting. Check current guidance and contact your local planning authority if the property is listed, in a conservation area or subject to additional restrictions.
Can I pay monthly instead of upfront?
If provider-backed finance is available for your order, it will be shown at checkout by the payment provider before you commit.
We do not publish manual monthly payment estimates on the PDP because the final offer depends on provider approval and the selected build.
Before you order
Four practical checks
SteelRoot Grand 4.00 arched polycarbonate greenhouse: the quick answer
The SteelRoot Grand 4.00 is the widest Waldenhaus galvanised steel arch greenhouse for growers who want a larger, practical structure without a film-cover replacement cycle. It is 4.00 m across and 2.30 m to the ridge, with a frame of 40 × 20 mm RHS galvanised steel with ZAM coating (zinc-aluminium-magnesium), screw-fixed twin-wall polycarbonate (4 mm standard, 6 mm option) and a modular arched form for serious growing space.
To compare lengths and options, see the SteelRoot range or the narrower SteelRoot Plot 3.14 side by side. Weighing up a polytunnel? Read our polytunnel vs polycarbonate greenhouse guide.
Grand 4.00: common questions
- How wide is the SteelRoot Grand 4.00?
- 4.00 m across and 2.30 m to the ridge: the widest in the SteelRoot range, with room for staging both sides and a clear central path, available in five lengths from 4 m (16 m²) to 12 m (48 m²).
- Is it a galvanised steel greenhouse?
- Yes. The frame is galvanised steel with ZAM coating (zinc-aluminium-magnesium).
- Is 6 mm polycarbonate standard?
- No. The Grand 4.00 uses 4 mm twin-wall polycarbonate as standard, with 6 mm available as a glazing option.