Home › SteelRoot › SteelRoot Plot 3.14 Galvanised Steel Arch Greenhouse, Twin-Wall Polycarbonate, Walk-In

SteelRoot Plot 3.14m Polycarbonate Greenhouse

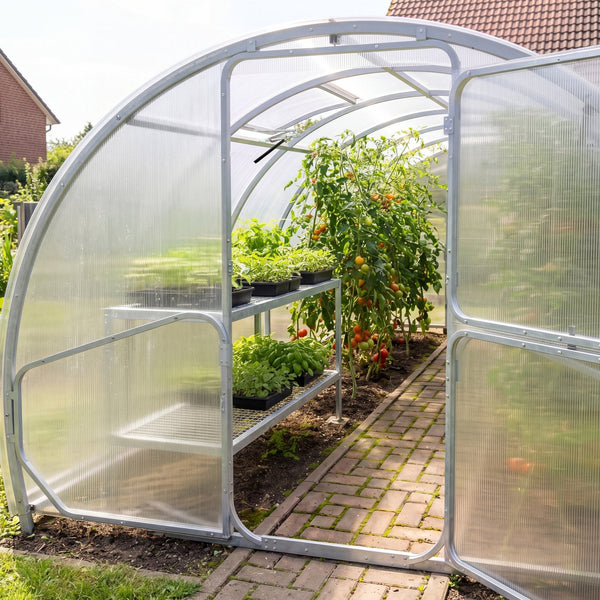
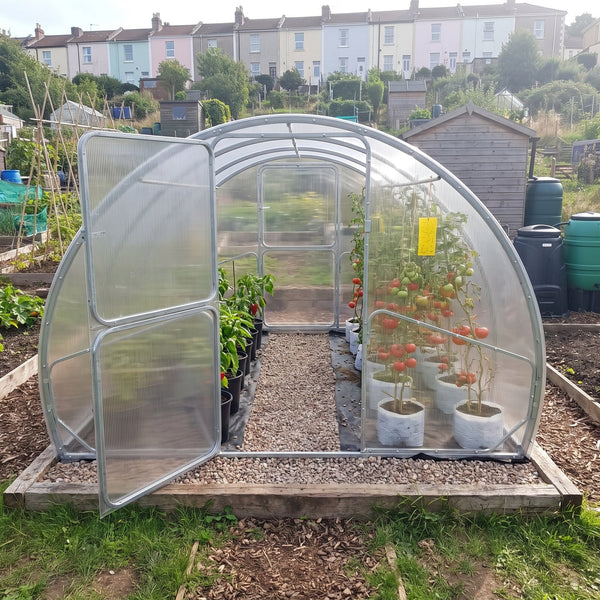
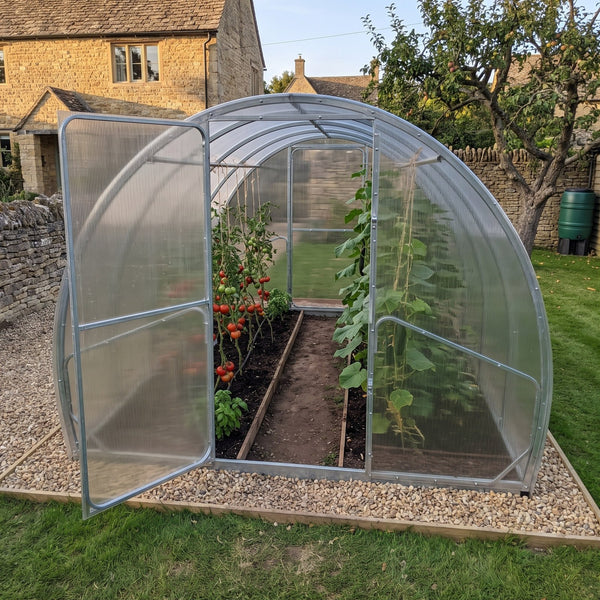
A galvanised-steel arch greenhouse, 3.00 m on the ground and 3.14 m at its widest, with screw-fixed twin-wall polycarbonate.

  • 3.00 m on the ground · 3.14 m at the widest
  • 4–12m lengths
  • 1.0m or 0.67m arch spacing
SteelRoot Plot 3.14 Galvanised Steel Arch Greenhouse, Twin-Wall Polycarbonate, Walk-In
Real 3D · drag to rotate
loading model…
Interactive 3D: turn on your browser’s graphics acceleration to rotate the model.
1 / 1

Downloads

Free PDFs to plan and build.

SteelRoot Plot 3.14m Polycarbonate Greenhouse

A galvanised-steel arch greenhouse, 3.00 m on the ground and 3.14 m at its widest, with screw-fixed twin-wall polycarbonate.

  • 3.00 m on the ground · 3.14 m at the widest
  • 4–12m lengths
  • 1.0m or 0.67m arch spacing

01Width

02Ridge height

03Length

04Glazing

4 mm is the base specification; choose 6 mm for extra stiffness and warmth.

05Arch spacing

1.0 m is the standard spacing; choose 0.67 m for more exposed plots.

06Add-ons optional

Auto-vent windows · £99
0

SteelRoot Plot 3.14 Galvanised Steel Arch Greenhouse, Twin-Wall Polycarbonate, Walk-In

A galvanised-steel arch greenhouse, 3.00 m on the ground and 3.14 m at its widest, with screw-fixed twin-wall polycarbonate.

-£150£899
List Price: £1,199Save 25%
Delivered in 1–4 weeks from order.

Your build

Size—
Ridge height—
Glazing4 mm
Arch spacing1 m
Auto-vent windowsNone
Change size & options Pay in 3 interest-free payments with Klarna
Email a questionEmail us
Payment🔒 Secure transaction
American Express Apple Pay Diners ClubDiscoverGoogle Pay KlarnaMaestroMastercard Shop Pay Union PayVisa
🚚
UK mainland deliveryFree delivery to most UK mainland postcodes. Any postcode surcharge is calculated from the delivery postcode and shown before checkout.
🛡
Warranty termsRead what’s covered →
↩
14-day returnsHow returns work →

About this greenhouse

A galvanised-steel arch greenhouse, 3.00 m on the ground and 3.14 m at its widest, with screw-fixed twin-wall polycarbonate.

Structure

Frame40 × 20 mm RHS steelClosed section · ZAM coating at every node
GlazingTwin-wall polycarbonateScrew-fixed at every edge · 4 or 6 mm
Arch spacing1.0 m standard0.67 m close-arch option · for more exposed plots
Width3.00 m walk-inOn the ground · 3.14 m at the widest point of the arch

Included · already in the price

Ground anchorsSupplied for your buildIn the box: one at each corner, the rest along the length. On firm, level soil you need no concrete.
VentilationFront-to-back airflowTwo gable doors, each with an opening upper section, as standard
£1,199£899

Waldenhaus SteelRoot

Open the box before you buy it.

1 of 4 · Your build

Your build, clearly listed

What comes on the pallet, and what you arrange yourself.

 
In the box

On the pallet

  • Comes with every Plot. Tap a card for photos.
  • You addedwhat you chose above

    Not in the box

    Not on the pallet

    Five things you arrange yourself.

    • The baseFirm soil or a level strip. Plan it belowWhat and why →
    • U-brackets for a hard baseOnly on concrete, paving or timberWhat and why →
    • Edge tapeAluminium on top, breather tape belowWhat and why →
    • StagingFree-standing, never drilled to the frameWhat and why →
    • ToolsA drill-driver and ordinary hand toolsWhat and why →

    2 of 4 · Base & fixings · SteelRoot

    Your base & fixings

    Plan the base for your selected greenhouse. Check the frame footprint and base size before preparing your site.

    2.1Mark out the base

    Peg the outer line and check both diagonals.

    • Strip 200 mm: build to the outer line
    • Open soil for the beds
    • Frame footprint on the ground
    • Arch leg on the ground
    • End frame on the ground, door included
    Plan view, to scale.

    2.2Six rules before you dig

    Most common mistake first. Tap one for why, with photos.

      2.3Six bases you can build

      Whichever you pick, keep one level line all round, the door end included.

      No foundation needed. The greenhouse stands on firm, level soil, held down by the ground anchors in the kit.

      A base is optional. Build one for a firmer, more permanent footing: gravel, slabs, a concrete strip, sleepers or a level platform on a slope.

      Our real Plot 3.14, photographed at a show. The base and the garden in each picture are illustrations.

      How it stands on soil

      Legs on firm, level soil; the kit’s anchors go where the manual shows.

      2.4Fixings

      Which fixing goes with which base.

      • Firm soil or gravelGround anchors from the boxIn the box
      • Concrete, slabs or bricksA U-bracket under each leg + masonry boltsYou buy
      • Sleepers or a timber ringA U-bracket under each leg + coach screws; stakes for the ringYou buy
      • In the box
        For firm soil or gravel  ground anchors 
      • In the box
        For the frame and sheetsEvery bolt and screwM6 bolts, nuts and washers, roofing screws and 4.2 mm screws, bagged and counted.
      • You buy
        For concrete, slabs or bricksU-brackets + masonry boltsA bolt-down U-bracket under every leg: the leg drops in, one bolt through both sides. From any builders’ merchant.
      • You buy
        For sleepers or a timber ringU-brackets + coach screwsThe same U-bracket, coach-screwed to the sleeper; stakes pin the timber ring to the ground.

      Ask us about your plot Windy, wet or sloping? Send your postcode and a photo. We publish no anchor depths or wind ratings: none have been tested.

      3 of 4 · Assembly

      Assembly, before you start

      The frame arrives pre-drilled and bolts together. You cut only the two end walls. Read the free manual first.

      1. Marking out a square corner with a tape: 3 m, 4 m and 5 m between the marks
        Step 1Mark out and levelPeg the outer line, check the diagonals, level the ground.Photos and details →
      2. An arch bolted to a crossbar on the galvanised steel frame
        Step 2Bolt the arches togetherPre-drilled: arches, crossbars and end frames bolt together.Photos and details →
      3. A cordless driver fixing the ground anchor to the leg with one screw
        Step 3Anchor it as it goes upAn anchor in each leg the manual marks: one screw, buried firm.Photos and details →
      4. A roof sheet screwed to the galvanised arch with a cordless driver
        Step 4Roof sheets over the archesWhole 2.1 × 6 m sheets, screwed at every edge.Photos and details →
      5. Both end walls cut from polycarbonate, laid on the grass
        Step 5 · the only cuttingCut the two end wallsDraw round the end frame on the last sheet and cut.Photos and details →
      6. Both end walls fitted to the Plot 3.14 frame, protective film still on
        Step 6Ends on, doors, vents, tapeEnd walls on, doors hung, sheet edges taped.Photos and details →
      Real builds

      Photographed as it goes up

      Nine photographs from real builds of this greenhouse. Tap any of them.

      The anchor goes straight into the soil1 / 9

      Real builds. We tidied the backgrounds; the greenhouse is exactly as photographed. Bricks, boards and beds belong to the owners.

      Glazing for your build

      Whole sheets, cut and fitted by you

      Each sheet
      2.1 × 6 m
      Selected thickness
       

      Watch the assembly

      The build start to finish, the parts at the factory, and the crash test on the frame and the door.

      • The assembly, start to finishOur own build on video
      • Frame parts at the factoryPart 1
      • Frame parts and panels at the factoryPart 2
      • The crash testThe frame and the door under load
      Cordless drill driving a roofing screw through the polycarbonate into the arch
      Tools · nothing special Cordless drill · spanner · PH2 driver · spirit level · sharp knife or fine‑tooth jigsaw · spade You never weld or cut the steel. The manual lists one spanner size (M8).

      Open the assembly manual Watch the assembly Ask about assembly   We don't fit greenhouses; any local handyman can work from it. Ask us anything; a person answers.

      4 of 4 · Parts & warranty

      If something is missing, damaged or breaks

      Three things that can go wrong, and what happens next.

      • The kit packed on its pallet at the factory
        Damaged or missing on arrivalWe replace it free, delivery paidWrite “damaged” on the delivery note if you see it. Check the packing list within 14 days, photograph, email us.
      • End frames packed and wrapped at the factory
        You need a part laterParts held for ten yearsEmail the part code, a photo and your order number. You pay cost plus carriage, confirmed first. Polycarbonate: any UK plastics supplier cuts the same twin-wall; we check your sizes.
      • A bundle of curved arch sections and a bundle of straight crossbars
        Warranty claimAcknowledged in 2 days, decided in 72-year manufacturing defect warranty on cellular polycarbonate panels + 10-year anti-corrosion warranty on the galvanised steel frame. Replacements within 14 working days. Damage in named storms or sustained wind over 50 mph is not covered.Read the full warranty terms →
      After you order

      From order to your kerb

      1–4weeks to your kerb
      • Ready at the factoryFor most sizes the factory picks your parts onto a pallet and sends it, so it reaches you at the quicker end.
      • Made firstIf your size or options are not ready, the factory makes them, then they go straight onto the pallet.
      1. A Plot 3.14 kit laid out at the factory: arches, bars, fixings boxes and the polycarbonate roll
        Step 1Picked at the factoryEvery part for your size and options, with the packing list.
      2. A labelled Plot 3.14 fixings box
        Step 2Bundled and labelledArches and bars bundled, fixings boxed with labels, so nothing goes missing.
      3. The Plot 3.14 packed and wrapped on one pallet, ready to leave the factory
        Step 3To your kerbA tail-lift drop at the kerb. Check it against the packing list and photograph any damage.

      Delivery

      Free to most of the UK mainland

      Delivery to the UK mainland is included in the price. A few places carry a surcharge because the pallet network charges us for them. Check yours before you order: the figure shown is the one checkout uses.

      All delivery zones
      • UK mainlandFree
      • Isle of Wight£49
      • Scottish Highlands£79
      • Northern Ireland£99
      • Scottish Islands and Isle of Man£149
      • Channel Islands, Isles of Scilly, BFPONot served

      Catalogue I · Components

      Every component, named

      Twelve cards, every spec, no marketing puff. Click any card to open the file.

      Why we engineer it this way

      SteelRoot, in context

      SteelRoot beside the two things it is usually compared with (an entry-tier aluminium greenhouse and a polythene tunnel) and why we built it this way for British weather.

      Ours SteelRoot
      Alternative Entry-tier aluminium
      Alternative Polythene polytunnel
      01 Frame
      40 × 20 mm closed steel tube, galvanised
      Open-section aluminium or thin steel
      Thin steel hoops under film
      02 Glazing
      4 or 6 mm twin-wall polycarbonate, UV-stabilised
      4 mm hobby-grade default
      Single-skin polythene film
      03 Arch spacing
      1 m standard · 0.67 m option for exposed plots
      About 1 m, set for sheltered climates
      1.5–2 m hoops · the film does the work
      04 Panel fixing
      Self-drilling roofing screws at every edge
      Spring W-clips that can lose tension
      Film tensioned over hoops
      05 Anchoring
      Ground anchors in the box · no concrete on firm soil
      Check the model
      Check the model
      06 Warranty
      2 yr panels · 10 yr frame corrosion, published
      Generic T&Cs, weather exclusions
      Cover clause in the small print
      07 Replacement cycle
      None planned: panels are screwed in
      4 mm panels can blow out
      New film every 5–7 years
      08 Lead time
      Delivered in 1–4 weeks from order
      2–3 weeks, 6–8 on backorder
      2–3 weeks
      09 Service
      Email support, spare parts, a person answers
      Email-only, thin UK support
      Strong from the specialists
      10 Returns
      14 days · you pay return carriage
      Often unbuilt kits only
      Bespoke, often non-returnable
      11 Spare parts in 5–10 years
      Waldenhaus catalogue, standard SKUs
      Depends on one company surviving
      Strong UK category presence

      Typical category specs; a particular brand may do better, so compare it against the product you are looking at.

      The range · five lengths

      Pick the length,
      not the compromise.

      1. 01
        10 × 13 ft
        Plot-S
        5.0 (13) 3.14 × 4 m
        • 4 or 6 mm twin-wall polycarbonate
        • 1 m or 0.67 m arch spacing
        • ZAM-coated steel
        Save £300
        £899RRP £1,199Save 25%

        Free delivery to most UK mainland postcodes. Any postcode surcharge is calculated from the delivery postcode and shown before checkout.

        Choose this size
      2. 02
        10 × 20 ft
        Plot-M
        5.0 (13) 3.14 × 6 m
        • 4 or 6 mm twin-wall polycarbonate
        • 1 m or 0.67 m arch spacing
        • ZAM-coated steel
        Save £250
        £1,099RRP £1,349Save 19%

        Free delivery to most UK mainland postcodes. Any postcode surcharge is calculated from the delivery postcode and shown before checkout.

        Choose this size
      3. 04
        10 × 33 ft
        Plot-XL
        5.0 (13) 3.14 × 10 m
        • 4 or 6 mm twin-wall polycarbonate
        • 1 m or 0.67 m arch spacing
        • ZAM-coated steel
        Save £150
        £1,599RRP £1,749Save 9%

        Free delivery to most UK mainland postcodes. Any postcode surcharge is calculated from the delivery postcode and shown before checkout.

        Choose this size
      4. 05
        10 × 39 ft
        Plot-XXL
        5.0 (13) 3.14 × 12 m
        • 4 or 6 mm twin-wall polycarbonate
        • 1 m or 0.67 m arch spacing
        • ZAM-coated steel
        Save £150
        £1,799RRP £1,949Save 8%

        Free delivery to most UK mainland postcodes. Any postcode surcharge is calculated from the delivery postcode and shown before checkout.

        Choose this size
      The short version

      Three numbers

      The steel, the spacing and the warranty.

      • The steel

        40 × 20mm

        Closed steel profile

        0.7 mm wall with ZAM coating (zinc-aluminium-magnesium). Pre-drilled, so you only bolt it.

      • Arch spacing

        1.00 / 0.67m

        Your choice of spacing

        0.67 m puts 50% more arches along the length, for a more exposed plot.

      • Frame warranty

        10years

        Against corrosion

        2-year manufacturing defect warranty on cellular polycarbonate panels + 10-year anti-corrosion warranty on the galvanised steel frame. Full terms

      The build

      Three details, where it counts.

      1. ZAM coating on the steel frame.DETAIL · FRAME COATING
        01

        Where rust starts

        ZAM coating on the steel frame.

        SteelRoot uses galvanised steel with ZAM coating (zinc-aluminium-magnesium) for corrosion protection. The exact coating chemistry is published in the product specification.

        Every frame hole is pre-drilled. Inspect fixings and any damaged coating during routine maintenance rather than drilling new holes after installation.

      2. Wax cylinder. No power, no app.DETAIL · WAX-CYLINDER OPENER
        02

        When it gets hot

        Wax cylinder. No power, no app.

        Each optional roof auto-vent is supplied with a sealed brass tube of paraffin wax. At +18 °C the wax expands and pushes the vent open. As the air cools, the wax contracts and the vent closes itself.

        It runs on no power, no batteries and no phone app. It comes fitted at the factory, so there's no opener to assemble on the day.

        Optional wax-cylinder auto-opener · opens +18 °C, closes as it cools · supplied factory-assembled

      3. Pre-drilled in a jig. You bolt, then screw.DETAIL · PRE-DRILLED ARCH × BOLT
        03

        Where install starts

        Pre-drilled in a jig. You bolt, then screw.

        Marking and drilling a frame on site is where amateur kits go wrong: the gap doesn't match, the panel won't seat, and an afternoon turns frustrating.

        Every SteelRoot frame is pre-drilled in a fixed jig, with tolerances to a millimetre. You bolt the frame through those holes; the panels and brackets go on with self-drilling screws, which cut their own hole where the manual shows. Panels fit on first assembly.

        Factory pre-drilled frame · jig-controlled tolerance · self-drilling screws for the panels

      Warranty and parts

      2-year manufacturing defect warranty on cellular polycarbonate panels + 10-year anti-corrosion warranty on the galvanised steel frame.

      Every part is documented, coded and held for ten years from purchase. Email us a part code or a photo and we'll source the matching part.

      Read the full warranty terms

      Not sure which length?

      Choose your SteelRoot length

      Find your size in 60 seconds.

      Tell us how you'll use it, and we'll match you to the right SteelRoot length with the spec rationale and total cost.

      • 4 m
      • 6 m
      • 8 m
      • 10 m
      • 12 m
      Three questions
      1. 01Growing space you need
      2. 02Site & weather exposure
      3. 03How you'll install it

      Frequently asked

      What's the warranty position in severe weather?

      No greenhouse is guaranteed against every weather event. Site exposure, base type, anchoring, glazing and arch spacing all affect performance. Contact us before ordering for a coastal, upland or otherwise exposed plot.

      The product warranty is: 2-year manufacturing defect warranty on cellular polycarbonate panels + 10-year anti-corrosion warranty on the galvanised steel frame. See the full warranty terms before ordering.

      Should I choose 1 m or 0.67 m arch spacing?

      1.0 m is the standard arch spacing. The 0.67 m close-arch option adds more frame-to-panel intersections along the length, so unsupported polycarbonate spans are shorter and panel movement is reduced.

      Choose 1.0 m for the base specification, or 0.67 m when your site is more exposed or you want the shorter-span build. Correct anchoring and ground conditions still matter in either configuration.

      How hard is SteelRoot to assemble, and how long does it take?

      Two adults and a dry weekend. The frame is pre-drilled in a jig and bolts together; the panels and brackets go on with self-drilling screws, which cut their own hole, and nothing is welded. Tools: a cordless drill, a spanner, a spirit level, a sharp knife and a spade for the anchors. If you can put up flat-pack furniture and read a drawing, you can build this.

      The one job that takes care is the glazing on the two end walls: the polycarbonate comes as full 2.1 × 6 m sheets, the roof strips go on whole, and you mark and cut the end walls from the frame itself. Read the manual before the pallet arrives and lay the bundles out against the packing list before the first bolt.

      We don't offer an assembly service. If you'd rather not build it yourself, any local handyman or fencing contractor can: send them the manual.

      Will I need to cut the polycarbonate?

      Yes: the two end walls. The roof sheets go on whole. Offer a sheet up to the end frame, mark the arch line from the frame itself, cut with a sharp knife or a fine-tooth jigsaw, leave at least 50 mm overhang past the arch, and fit it UV side (printed film) out. Measure twice: we cannot post a single replacement sheet, though any UK plastics supplier stocks the same clear twin-wall polycarbonate and we will check your sizes against the kit drawing.

      Are ground anchors included or do I pay extra?

      Included. Each ground anchor is a bent steel tube: it slides into the foot of an arch leg, is held with one screw and is dug into the soil. That is how the greenhouse is designed to stand on firm, level ground: no concrete, no bolts, nothing else to buy. The box holds 6 / 8 / 10 / 12 / 14 anchors for 4 / 6 / 8 / 10 / 12 m at 1.00 m arch spacing and 8 / 10 / 12 / 14 / 16 at 0.67 m; the manual shows where each one goes.
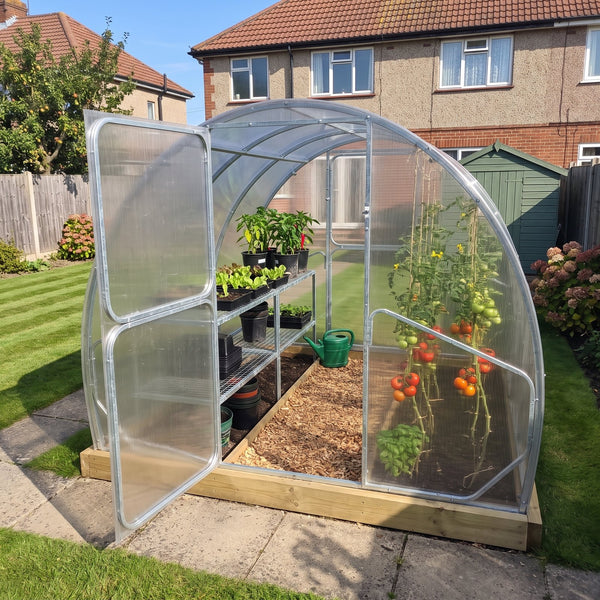
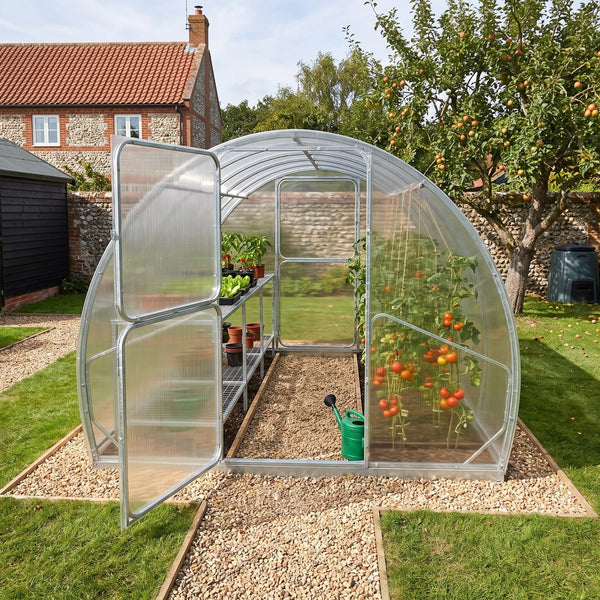
      On concrete, paving or timber the ground anchors do not apply. The legs are open 40 × 20 mm tubes with no base plate, so each leg drops into a bolt-down U-bracket (a post support to suit the 40 mm tube): bolt the bracket to the concrete or coach-screw it to the timber, drop the leg in, one bolt through both sides. Not included; any builders' merchant sells them. The factory gives no fixing pattern; our rule is one bracket under every leg. Loose, made-up or waterlogged ground: send us a photo before ordering. Anchoring is a condition of the structural warranty.

      Will the steel frame rust where the galvanising scratches?

      The frame specification is 40 × 20 mm rectangular hollow-section galvanised steel with ZAM coating.

      The product warranty is: 2-year manufacturing defect warranty on cellular polycarbonate panels + 10-year anti-corrosion warranty on the galvanised steel frame. See the full warranty terms before ordering.

      Should I choose 4 mm or 6 mm polycarbonate?

      Both are offered, and you pick at checkout. 4 mm is the base specification: lowest cost, lightest, and it grows a full crop. 6 mm has larger cellular flutes and thicker walls than 4 mm, so it is stiffer between supports, retains more heat, and gives more body against hail and falling debris. It also flexes less than the 4 mm panel.

      Choose 4 mm if you want the lowest entry price. Choose 6 mm when extra stiffness, impact resistance or thermal retention matters more than the lowest price.

      How does SteelRoot ventilate in summer?

      Cross-ventilation is standard on every SteelRoot: both gable doors are two-part stable doors, and the upper section opens independently as a cross-flow door window, giving two opening points on every model. Wax-cylinder roof auto-vents are an optional add-on (£99 each) that open around 18°C and close around 12°C on their own. We work on one vent per 2 m of length, spaced evenly along the ridge.

      Changed your mind after paying? If your order hasn't left the factory we add a vent to it: same pallet, no second delivery. Reply to your order email and we send a payment link for the £99.

      For Cornish or Mediterranean-style heat exposure, side-louvre or gable-vent kits are a planned accessory. If your site is south-facing and bakes from June to September, a roll-down shading kit (sold separately) covers the gap.

      What does 24 m² actually let me grow?

      SteelRoot Plot 3.14 floor areas (3.00 m on the ground times the length) in real growing language:

      4 m / 12.0 m²: two full-size raised beds plus a working path; quarter-allotment scale.
      6 m / 18.0 m²: three raised beds, year-round salad and tomato programme.
      8 m / 24.0 m²: small-allotment scale; tomatoes, beans, cucumbers and brassicas under one roof. The most-ordered SteelRoot length.
      10 m / 30.0 m²: serious-grower volume with overwintering capacity.
      12 m / 36.0 m²: commercial-domestic scale; cut-flower microbusiness viable.

      If you're between two lengths, take the longer one. The £150–£200 step is small money compared with rebuilding 18 months in.

      Will I need planning permission for SteelRoot?

      Planning requirements depend on the property, location and siting. Height alone does not determine whether permission is required.

      Check current Planning Portal guidance and contact your local planning authority before installation if the property is listed, in a conservation area or subject to additional restrictions.

      What does SteelRoot delivery look like?

      Free delivery to most UK mainland postcodes. Any postcode surcharge is calculated from the delivery postcode and shown before checkout.

      Isle of Wight £49 · Scottish Highlands £79 · Northern Ireland £99 · Scottish Islands and Isle of Man £149. Channel Islands, Isles of Scilly and BFPO are not served.

      Delivered in 1–4 weeks from order, kerbside, by a tail-lift vehicle. Contact us before ordering if access is restricted.

      What does returning a SteelRoot actually cost?

      You have 14 days from delivery to return it unused, unassembled and in the original packaging. You arrange and pay for the return pallet courier, typically £150-£250 on the mainland; we can quote a carrier rate on request. Full terms in our refund policy.

      If the structure has been built and you're stuck on something specific (a wrong size, a delivery damage that surfaced during the build, a missing part), talk to us first. Most problems sort out short of a full return.

      What if I need a replacement panel or arch in five years?

      We hold replacement parts for ten years from purchase. Email us your model and length, the part code from the manual, a photo and your order number. We send an arch segment, a crossbar, fixings or a door catch at cost plus carriage, and we confirm the price and the date before you pay.

      One exception, said up front: we cannot send a single polycarbonate sheet: it ships from our European workshop on its own pallet and the carriage costs more than the sheet. Clear 4 or 6 mm twin-wall is a stock item at any UK plastics supplier; send us the sizes and we check them against the kit drawing.

      Can I pay monthly instead of upfront?

      If provider-backed finance is available for your order, it will be shown at checkout by the payment provider before you commit.

      We don't show monthly estimates on this page, because the final offer depends on provider approval and the build you choose.

      Why pay this much instead of a polytunnel for the same growing area?

      Film polytunnels usually have a lower upfront price, while SteelRoot uses a galvanised steel frame and screw-fixed twin-wall polycarbonate. Compare the full specification, installation requirements, maintenance and replacement parts for your site.

      SteelRoot is the rigid-panel option; a film polytunnel may remain the better choice when the lowest initial cost is the priority.

      How is this different from an entry-tier aluminium greenhouse at half the price?

      Entry-tier aluminium greenhouses and SteelRoot serve different requirements. Compare the published frame profile, panel-fixing method, anchoring, glazing options and warranty terms rather than the starting price alone.

      SteelRoot uses 40 × 20 mm closed RHS galvanised steel, screw-fixed twin-wall polycarbonate and included ground anchors. The base specification uses 4 mm glazing and 1 m arch spacing; 6 mm and 0.67 m close-arch options are available.

      SteelRoot arched polycarbonate greenhouse: the quick answer

      SteelRoot is the Waldenhaus galvanised steel arch greenhouse for growers who want a larger, practical structure without a film-cover replacement cycle. The frame uses 40 × 20 mm RHS galvanised steel with ZAM coating (zinc-aluminium-magnesium), screw-fixed twin-wall polycarbonate and a modular arched form for serious growing space.

      To compare lengths and options, see the SteelRoot range. Weighing up a polytunnel? Read our polytunnel vs polycarbonate greenhouse guide.

      Common questions

      Is SteelRoot an arched polycarbonate greenhouse?
      Yes. It is an arched greenhouse clad in twin-wall polycarbonate, designed as a more permanent alternative to a film polytunnel for UK gardens and growing plots.
      Is it a galvanised steel greenhouse?
      Yes. The frame is galvanised steel with ZAM coating (zinc-aluminium-magnesium).
      Is 6 mm polycarbonate standard?
      No. SteelRoot uses 4 mm twin-wall polycarbonate as standard, with 6 mm available as a glazing option.