Home › Wooden greenhouses › NORDIC 2.15 Wooden Greenhouse Kit

NORDIC 2.15 Wooden Greenhouse Kit

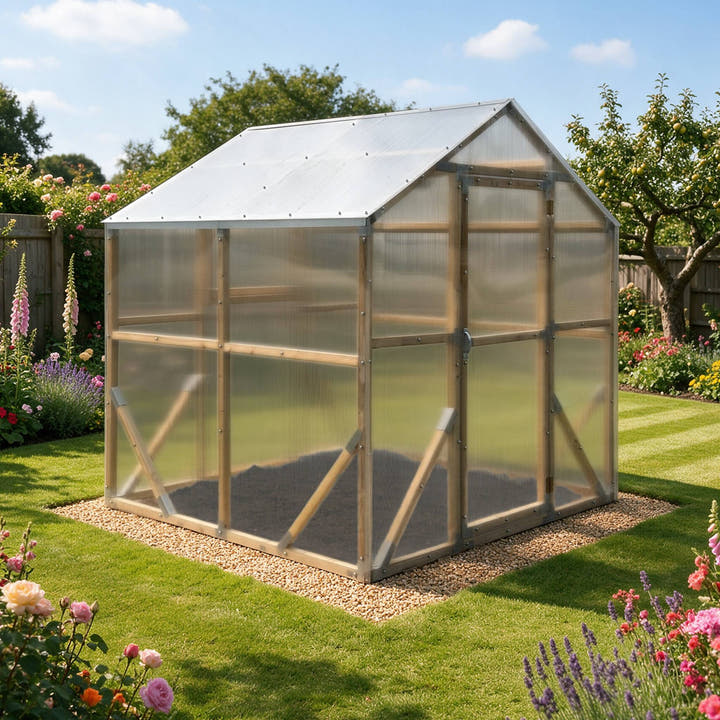
A self-assembly wooden greenhouse kit, 2.15 m wide, in FSC Swedish pine with twin-wall polycarbonate.

  • 2.15 m wide
  • 2–6 m lengths
  • FSC Swedish pine frame
Wooden Greenhouse Kit, 2.15 m Wide, Pine Frame, Twin-Wall Polycarbonate, Walk-In | NORDIC 2.15 by Waldenhaus
Real 3D · drag to rotate
loading model…
Interactive 3D: turn on your browser’s graphics acceleration to rotate the model.
1 / 1

NORDIC 2.15 Wooden Greenhouse Kit

A self-assembly wooden greenhouse kit, 2.15 m wide, in FSC Swedish pine with twin-wall polycarbonate.

  • 2.15 m wide
  • 2–6 m lengths
  • FSC Swedish pine frame

01Width

02Ridge height

03Size · length

04Glazing

6 mm adds panel stiffness and warmth — choose it for exposed plots.

05Add-ons optional

Side auto-vent windows · £99
0

Wooden Greenhouse Kit, 2.15 m Wide, Pine Frame, Twin-Wall Polycarbonate, Walk-In | NORDIC 2.15 by Waldenhaus

A self-assembly wooden greenhouse kit, 2.15 m wide, in FSC Swedish pine with twin-wall polycarbonate.

£1,049
Delivered in 1–4 weeks from order.

Your build

Size— 
Ridge height—
Glazing4 mm
Side auto-vent windowsNone
Change size & options Pay in 3 interest-free payments with Klarna
Email a questionEmail us
Payment🔒 Secure transaction
American Express Apple Pay Diners ClubDiscoverGoogle Pay KlarnaMaestroMastercard Shop Pay Union PayVisa
🚚
UK mainland deliveryFree delivery to most UK mainland postcodes. Any postcode surcharge is calculated from the delivery postcode and shown before checkout.
🛡
Warranty termsRead what’s covered →
↩
14-day returnsYou pay return carriage.How returns work →

About this greenhouse

A self-assembly wooden greenhouse kit, 2.15 m wide, in FSC Swedish pine with twin-wall polycarbonate.

Structure

Frame45 × 45 mm FSC pineSwedish slow-grown · 1.2 mm galvanised steel at every node
GlazingTwin-wall polycarbonateScrew-fixed at every edge · 4 or 6 mm
LightAround 83% light transmissionCo-extruded UV-protective layer
Width2.15 m walk-inA bed along one side, staging along the other

Included · already in the price

Ground anchorsSupplied for your buildGround anchors are supplied for the selected configuration. A concrete foundation is not required for a standard soil installation, but the site must be firm and level; a prepared foundation or base is recommended for the best long-term alignment. Follow the assembly manual and site-specific anchoring guidance.
VentilationFront-to-back airflowA door at the front and an opening window at the back, as standard
Get the full brochure
£1,049

Waldenhaus NORDIC

Open the box before you buy it.

There is a lot of useful information for growers further down this page: free advice and recommendations from us.

Worth reading to the end

Your build

What exactly do I get?

Included: the pine frame, the sheets, the door, the opening back window, ground anchors and every screw. SmartVent windows and 6 mm sheets are optional. The base, staging and tools are yours.

NORDIC 2.15 from the door end, in a kitchen garden by a brick wall

Will the frame feel flimsy?

45 × 45 mm pine throughout.

Every post, rafter and rail is the same 45 × 45 mm section, treated at the factory. Re-treat it every 2 years with any UK-purchased wood preservative.

1.1On the pallet

What you chose in the configurator is already in this list.Add or remove upgrades right here: the price changes everywhere on the page. Tap any row for photos.

    The polycarbonate

    Sheets in your kit
     
    Each sheet
    1.05 × 6 mwidth 1.05 m, length 6 m
    Thickness
     

    1.2Not on the pallet

    Five things you arrange yourself.

    • The baseFirm soil or a level strip. Plan it belowWhat and why →
    • Wood preservativeEvery 2 years, any UK brandWhat and why →
    • StagingUpright walls: it goes right to the edgeWhat and why →
    • WateringA can, a hose or your own irrigation kitWhat and why →
    • ToolsA drill-driver, a sharp knife, a spirit levelWhat and why →

    1.3Extras you can add

    Two optional upgrades for your order. Three things come free in your kit.

    Add to your order for your 2 m build

    • SmartVent window

      A window in the side wall with an automatic opener: it opens on a warm day and closes as it cools. No power, no batteries.

      1SmartVent windowThe number we recommend · £99 for one

      £99 each

    • 6 mm sheets

      Stiffer and warmer than the standard 4 mm, with more body against hail. Take them for an exposed plot or for growing through the winter.

      4sheets of 1.05 × 6 mAll the sheets in your kit, instead of 4 mm.

      +£100 for the kit

    FreeIn your kit

    What you add here goes into your build and is paid for with the greenhouse. The same switches are under Glazing and Add-ons at the top of the page.

    1.4What are the exact sizes and specs?Every number on this page, in one table Show

    Size

    Lengths
    2, 3, 4, 5 or 6 meach 48 mm over: the 4 m stands on 4.048 m
    Width
    2.15 m7 ft
    Ridge height
    2.32 m
    Eaves height
    1.66 mupright walls
    Base to build
    2.37 m wideyour length plus 0.25 m

    Frame

    Timber
    45 × 45 mm pinetreated at the factory
    Joints
    Galvanised steel bracketsscrewed through the timber
    Re-treat
    Every 2 yearsany UK-purchased wood preservative
    Trims
    Galvanised steelon the four corners and the roof edges

    Glazing

    Material
    Twin-wall polycarbonateUV-stabilised
    Thickness
    4 mm6 mm as an option
    Sheet size
    1.05 × 6 mcut to the plan in the manual
    Fixing
    Screws with washersinto the timber, at every edge

    Door and windows

    Door
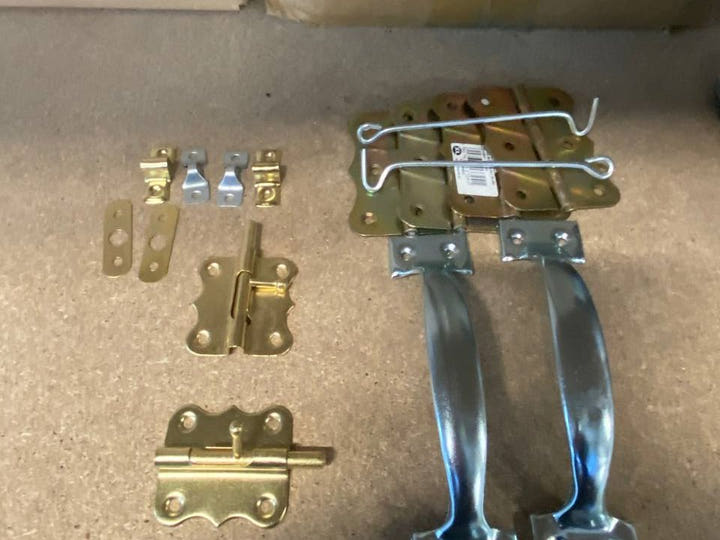
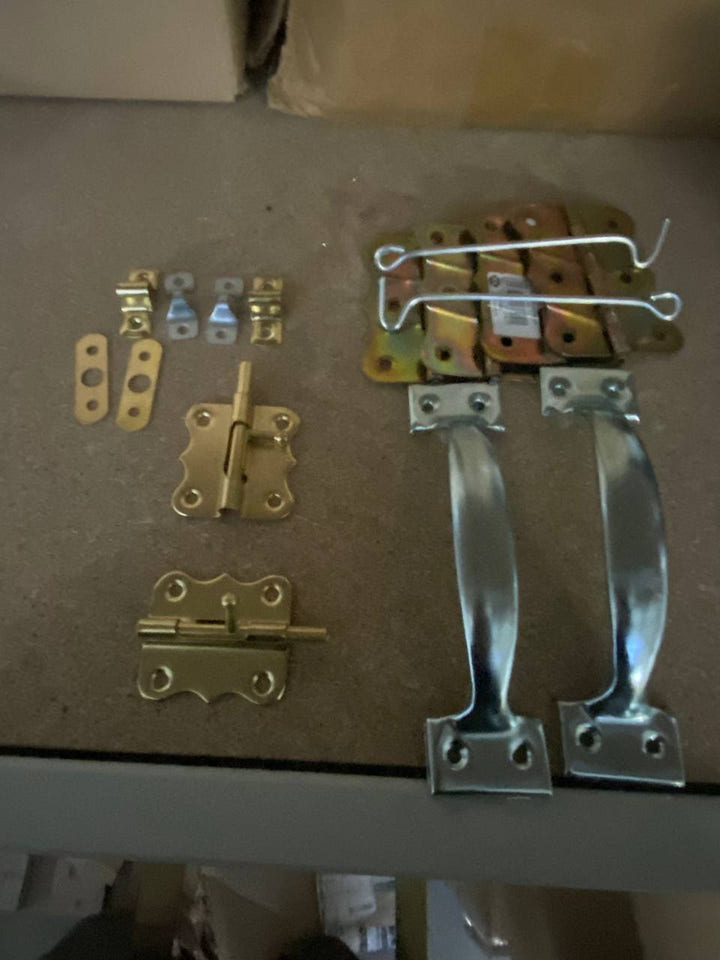
    One, at the fronthinged, with a handle and a barrel bolt
    Back window
    One, openshinged at the top, on a stay
    SmartVent windows
    Optionalautomatic opener, no power; up to 2 to 4 by length

    Ground

    Firm, level soil
    Ground anchors, in the boxno concrete needed
    Concrete, slabs, timber
    Your own fixingsnot included

    Delivery

    Pallet
    1.2 × 0.8–1 m, 1.68 m tall100–205 kg by length
    When
    Delivered in 1–4 weeks from order

    By length

    Length2 m3 m4 m5 m6 m
    Floor area, m²4.36.58.610.812.9
    On the ground, m2.0483.0484.0485.0486.048
    Sheets, 1.05 × 6 m45678
    Ground anchors4681012
    Screws1,0641,2261,3881,5501,712

    Warranty. 10-year anti-rot frame warranty (conditional on re-treating timber with any UK-purchased wood preservative every 2 years) + 2-year polycarbonate panel warranty (manufacturer defects). Read the full warranty terms

    Base & fixings · NORDIC 2.15

    Do I need a concrete base?

    No. On firm, level soil you need no concrete.Nothing to buy

    Prepare the ground first: strip the turf, then level and firm the soil. The greenhouse stands straight on it, held down by the ground anchors in your kit.

    When we recommend a base

    On loose, wet or sloping ground, or when you want a firmer, more permanent footing. The options are just below.

    Space around it. Keep 2 m clear of fences and buildings on every side, with nothing overhanging. Where to place it

    Planning permission. At 2.32 m it is under the 2.5 m limit set close to a boundary in England, Wales, Scotland and Northern Ireland. The other rules differ by nation, so height alone does not decide it. Check yours

    2.1Mark out the base

    Either way, start here: peg the outer line and check both diagonals.

    • Strip 200 mm: build to the outer line
    • Open soil for the beds
    • Frame footprint on the ground
    • Arch leg on the ground
    • End frame on the ground, door included
    Plan view, to scale.

    2.3Six bases you can build

    Pick one: how it is built, what holds the frame down, and the rules every base follows.

    How it stands on soil

      Before you build any baseThe rules. Tap one for why.

        2.4Which fixings are in the box?

        Ground anchors and every screw for the frame and sheets are in the box. For a hard base you buy the fixings.

        • In the box
          For firm soil or gravel  ground anchors 
        • In the box
          For the frame and sheetsEvery screwScrews for the brackets, the trims and the sheets, counted for your length.
        • You buy elsewhere
          For concrete, slabs or bricksAngle brackets + masonry boltsGalvanised angle brackets along the base frame, bolted down into the hard base.
        • You buy elsewhere
          For sleepers or a timber ringLong exterior screwsThe base frame is screwed down into the sleepers; stakes pin the sleepers to the ground.

        Fixings for a hard base are not in the kit. Any builders’ merchant or fixings supplier has them: they go along the base frame, well in from the edge.

        Ask us about your plot. Windy, wet or sloping? Send your postcode and a photo: an expert looks at your plot and tells you what we would do.

        WhatsApp Email us

        Wind, snow and the years

        Will it stand up to the wind?

        We don’t put a wind speed on it. Here is what holds it, what to add on an exposed plot, and what to look after each year.

        • The timber

          45 × 45mm

          Pine, the same section throughout

        • The joints

          1.2mm

          Galvanised steel at every joint

        • Ground anchors

          4in the box

          For your 2 m build

        Wind and snow

        What holds it when the wind gets up?

        StandardIn every build

        • A bracket at every jointGalvanised steel brackets, screwed through the timber. Nothing is glued or nailed.
        • Sheets screwed, not clippedEvery sheet is screwed to the timber with a washer under each screw: there is no clip for the wind to work loose.
        • Anchored to the ground4 ground anchors in the box for your 2 m build: each plate is screwed to the base frame and its tube dug into the soil.
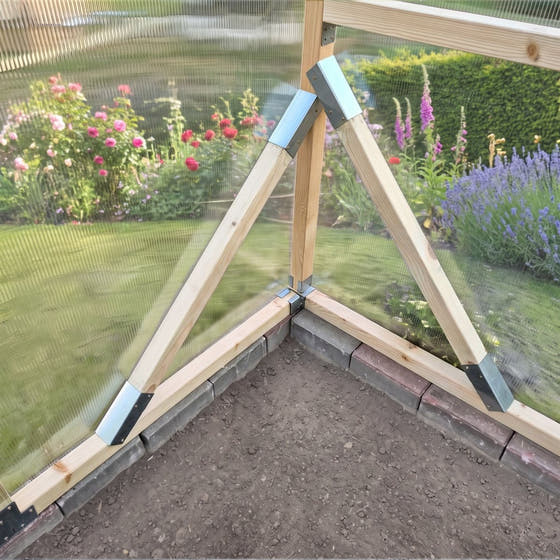
        • Braces in the cornersDiagonal braces in each corner keep the frame square when the wind pushes on a wall.

        Stronger buildOn an exposed or snowy plot

        • Choose 6 mm sheets
          Heavy snow or a windy plot? The stiffer sheet flexes less between the frame members. We don’t put a snow load on it.
        • Pick the spot well2 m clear of buildings and fences, no trees overhanging, and every anchor dug in firmly: the manual asks for this on a windy site.

        We recommend6 mm sheets on an exposed or snowy plot.

        Materials and upkeep

        Will it rot, yellow or leak?

        • Will the timber rot?

          The pine is treated at the factory. Re-treat it every 2 years with any UK-purchased wood preservative: that keeps it sound, and it is the condition of the frame warranty. Keep a dated photo of each treatment.

        • Will the sheets yellow, and how long will they last?

          They are UV-stabilised, and the protected side faces the sun: the printed film marks it. Polycarbonate does age over the years, and we don’t put a lifespan on it. There is no film to re-cover.

        • Will it leak?

          Built as the manual shows, it should not. Each roof piece bends over the ridge, so there is no joint at the top, and every screw has a washer and goes in straight. Condensation on a cold morning is normal, and new timber gives off a little moisture in its first season.

        • What upkeep does it need?

          Re-treat the timber every 2 years and walk round it once a year: anchors firm, screws snug. Pine weathers to a silver-grey; a tinted wood preservative keeps its colour.

        The warranty, said before you pay. 10-year anti-rot frame warranty (conditional on re-treating timber with any UK-purchased wood preservative every 2 years) + 2-year polycarbonate panel warranty (manufacturer defects). Damage from sustained wind above 50 mph or any Met Office Named Storm is not covered, and an unanchored greenhouse is not covered for structural failure. Read the warranty

        Assembly

        Can we build it ourselves?

        Two adults, a weekend and ordinary tools, once the base is ready. The manual is free and in full: read it before you order, not on the day.

        NORDIC 2.15 from the door end, in a walled garden with delphiniums

        The build in numbers

        Brackets, screws and a sharp knife

        The pine frame screws together in galvanised brackets, screws with washers hold every sheet, and you cut the sheets to the plan in the manual. Base ready before you start.

        Open the assembly manual Ask about a step

          Ask us anything; an expert answers.

        Tools · nothing special Cordless drill-driver · PH2 bit and M8 socket · spirit level · tape measure · sharp knife · stepladder · spade The list from the manual. Nothing is welded, nothing is glued.
        • Is it hard to build?No puzzle: every piece is listed in the manual by its length and every step is drawn. The frame screws together in its brackets, and the sheets are cut to a plan and screwed on.
        • What do we save by building it?The fitting charge some sellers add for a greenhouse this size. Two of you and a weekend keep it.
        • Who builds it if we can’t?It takes two people: the sheets are 6 m long. If that is not you, any local handyman or carpenter can build it from the manual. We don’t fit greenhouses. Send them the manual before they quote.
        • Before the first screwRead the manual to the end: the base and the anchors come before any sheet. Check the pallet against the packing list within 14 days of delivery. Anything short or damaged? Tell us before you start and we send it free. A storm on the way? Don’t start on the polycarbonate unless you can finish before it arrives.

        4.1The build in six short steps

        From marking out to the last sheet. Tap a step for its photos and details.

        1. A NORDIC base corner on firm, level soil
          Step 1 of 6Mark out and levelPeg the outer line, check the diagonals, level the ground.Photos and details →
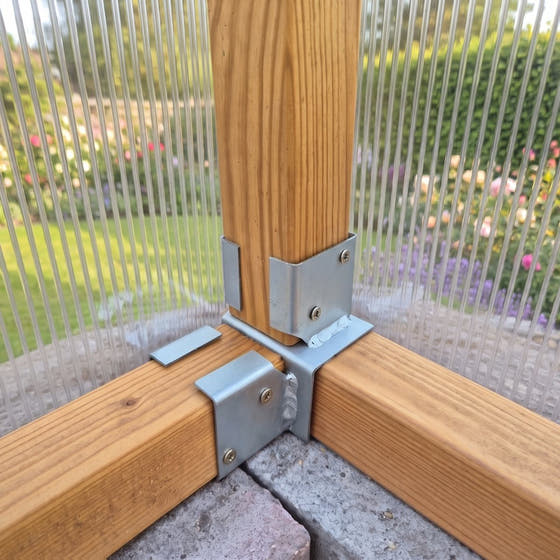
        2. The foot of a corner post on the base frame, in its brackets
          Step 2 of 6Base frame and wallsThe base frame first, then the posts and top rails, each in its bracket.Photos and details →
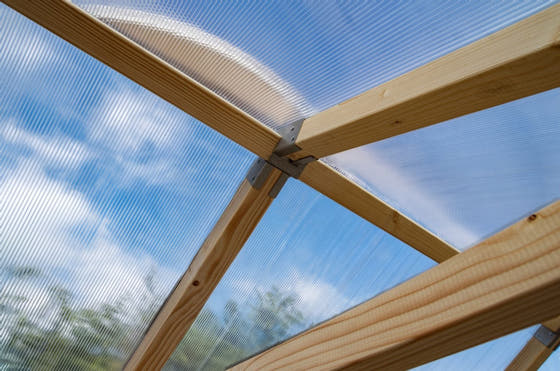
        3. The NORDIC ridge and rafters from inside
          Step 3 of 6Roof, door and windowRafters and the ridge in their brackets, braces in the corners, the door and the window hung.Photos and details →
        4. Step 4 of 6Anchor it downA plate on the base frame, a tube dug into the soil, where the manual marks.Photos and details →
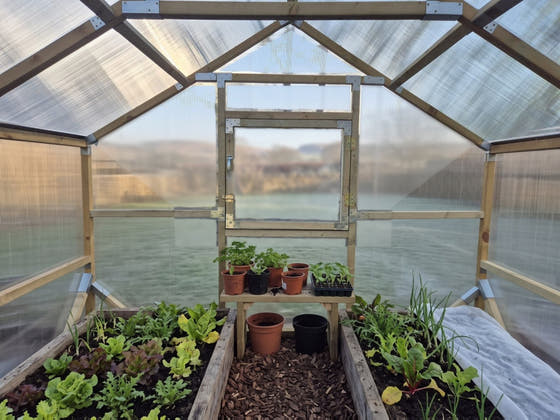
        5. The NORDIC back wall from inside, sheets on, the window above the bed
          Step 5 of 6 · the cuttingCut and fix the sheetsEnd walls to the plan; each long sheet gives a roof piece and two wall pieces.Photos and details →
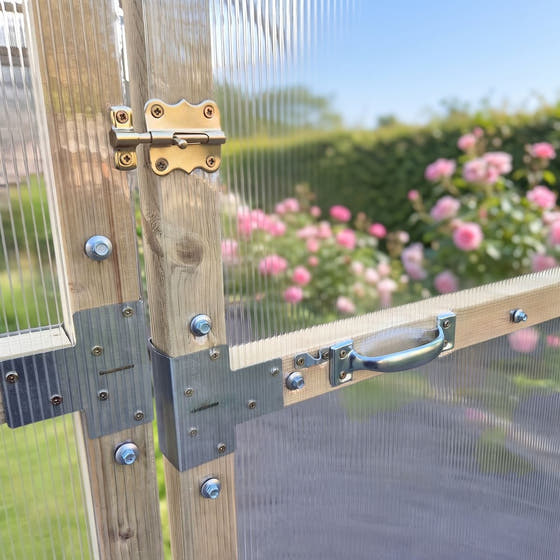
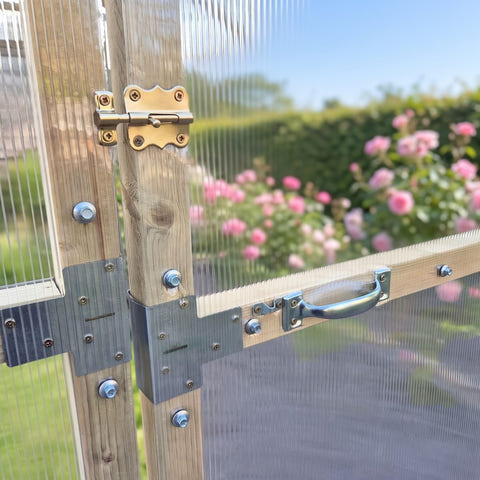
        6. The NORDIC door handle, hinge plates and barrel bolt
          Step 6 of 6Trims and handlesSteel trims on the corners and roof edges, the window stays and the handles.Photos and details →

        4.2Is cutting the polycarbonate hard?

        Straight cuts with a sharp knife, to the plan in the manual.

        No. Every cut is drawn in the manual, with its length. Each long sheet gives one roof piece and two wall pieces; two sheets make the end walls.

        Straight cuts only
        Each long sheet: two straight cutsRoof piece2.75 mbends atthe ridgeWall1.625 mWall1.625 mone sheet, 1.05 × 6 mTwo more sheets: the two end wallsevery piece and its length is on the plan in the manual
        • Roof piece: bends over the ridge, one piece
        • Wall pieces: one for each side wall
        Every long sheet is cut the same way: two straight cuts across it. The end walls come from two more sheets, cut to the plan printed in the manual.
        1. Mark on the film, from the planLay the sheet flat, UV side up. The manual gives every length: mark them on the protective film with a straight edge.
        2. Score it several times, then cut throughA new blade and light passes along a straight edge, not one hard cut. Lift the sheet so the cut opens as you go.
        3. Bend at the ridge, never cut itThe roof piece goes over the ridge in one piece: the manual warns not to cut the fold, only to bend it.

        On a real build

        What keeps the sheet whole

        • Top taped, bottom openChannels run top to bottom. Tape the top ends and leave the bottom ends open, so condensation drains instead of turning the sheet green.
        • Check before each cutHold the piece in its place, UV side out. A piece cut mirror-wise cannot be turned over.
        • Holes 2 mm wider than the screwThe sheet grows and shrinks with the sun: a wider hole lets it move without cracking.
        • Film on until it is fixedMark on the film and cut through it. Peel it as soon as the sheet is screwed down.
        • Bend, don’t cut, at the ridgeThe roof piece folds over the top in one piece, so no water gets in at the ridge.
        • A slip is not the endAny UK plastics supplier stocks the same clear twin-wall sheet, and we check your sizes.

        How the sheets are fixed

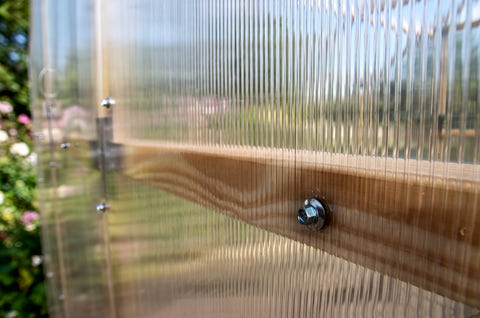
        A screw and washer through the sheet into the timber
        Screws with washers, into the timberA washer under every screw head and the screw straight in, snug but not crushing the sheet. The manual shows where they go.
        The NORDIC door: handle, hinge plates and barrel bolt
        Door and window, before the sheetsBuild the door frame and hang it on its two hinges, then the back window on its hinges at the top: both go in before the sheets.
        Delivery

        How does it get to my kerb, and when?

        One pallet, set down at the kerb, delivered in 1–4 weeks from order. Free to most of the UK mainland; Northern Ireland, the Highlands and the islands at a set surcharge.

        1–4weeks to your kerb
        • Ready at the factoryFor most sizes the factory picks your parts onto a pallet and sends it.
        • Made firstIf your size or options are not ready, the factory makes them, then they go straight onto the pallet.
        • The date, in writingAn “In production” email, usually within 5 working days. Then we agree the delivery day with you, and move it if you can’t be in.
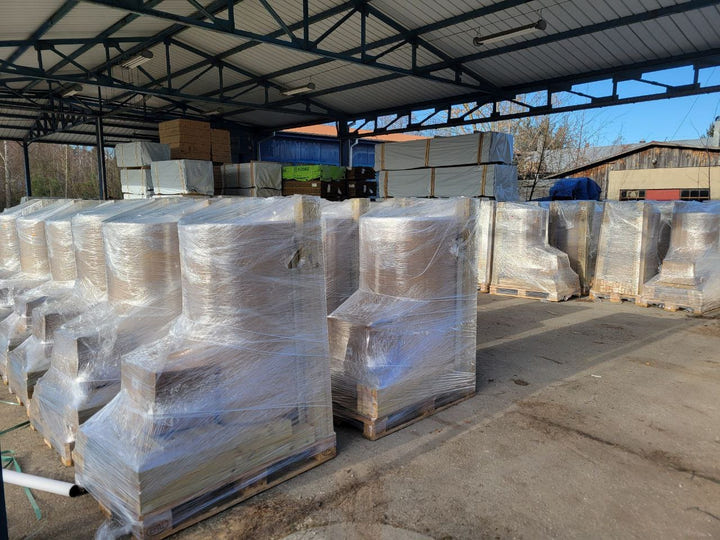
        1. NORDIC kits being made up on pallets at the factory: timber stacked, the sheets rolled, a box of fittings
          Step 1Picked at the factoryEvery part for your size and options, with the packing list.
        2. NORDIC door and window fittings counted out at the factory: hinges, bolts, handles and window stays
          Step 2Bundled and labelledFrame parts bundled, fixings boxed with labels, so every part can be checked against the list.
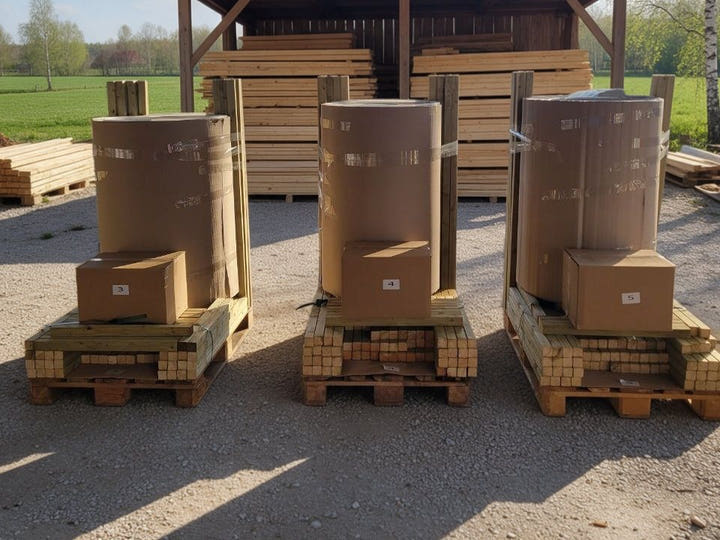
        3. A NORDIC kit wrapped on one pallet at the factory, ready to leave
          Step 3To your kerbSet down at the kerb. Check it against the packing list and photograph any damage.
        1.2 m0.8–1 m1.68 m

        One pallet, wrapped, 1.68 m tall

        One pallet for every length: the timber stacked and strapped, the sheets rolled and standing up, the fittings boxed. It is set down at the kerb or on the driveway: firm, level ground a pallet truck can roll on. A pallet truck will not cross grass or gravel.

        the pallet
        1.2 × 0.8–1 m
        tall
        1.68 m
        by length
        100–205 kg

        Who moves it from the kerb to the garden?

        The driver sets the pallet down and does not carry it into the garden. From there the kit goes to the site by hand, as bundles and sheets. Gateways, steps and a tight side passage are what catch people out, not the lorry.

        The pallet travels standing up: keep it that way. Take it off the lorry and to the plot upright, without tipping it or laying it down. Damage from tipping it is not covered by the warranty.

        Tell us about access with your order number: gate width, a single-track lane, a steep drive, low cables, a soft verge. It goes to the carrier with the booking.

        Email your access notes
        The last 30 m: by handOff the lorryPalletGateFirm, level groundHouseGreenhouseRoad
        From the lorry to the spot: set down at the kerb, then the gate and the path by hand.

        Nothing more to pay at the door. Import duty, VAT and customs clearance are in the price: the greenhouse comes from the European Union and we are the importer.What the price covers

        Delivery

        Do you deliver to my postcode?

        Free to most of the UK mainland. Northern Ireland, the Highlands and the islands carry a set surcharge, because the pallet network charges us for them. Check your postcode: the figure shown is the one checkout uses.

        All delivery zones
        • UK mainlandFree
        • Isle of Wight£49
        • Scottish Highlands£79
        • Northern Ireland£99
        • Scottish Islands£149
        • Isle of ManContact us before ordering
        • Channel Islands, Isles of Scilly, BFPONot served

        Parts & warranty

        What if something is missing, damaged or breaks?

        Four things that can go wrong, and what happens next.

        The warranty, in one line10-year anti-rot frame warranty (conditional on re-treating timber with any UK-purchased wood preservative every 2 years) + 2-year polycarbonate panel warranty (manufacturer defects).

        Read the full warranty terms
        • NORDIC kits wrapped on their pallets at the factory
          Missing or damaged on arrivalWe send it free, delivery paidEvery kit is picked against its packing list at the factory. If a part is still short or damaged, write “damaged” on the delivery note, check the list within 14 days, photograph it and email us.
        • A NORDIC set of hinges, handles and bolts, counted out at the factory
          You need a part laterParts held for ten yearsEmail the part, a photo and your order number. You pay cost plus carriage, confirmed first. We don’t post single polycarbonate sheets as spares: any UK plastics supplier cuts the same twin-wall, and we check your sizes. A panel with a manufacturing defect is sent under the warranty.
        • A pine post and rafter meeting in a galvanised bracket
          Warranty claimAcknowledged in 2 days, decided in 7Send a photo and your order number. Replacements within 14 working days. The part is free; you pay the delivery. Damage from sustained wind above 50 mph or any Met Office Named Storm is not covered.
        • A NORDIC kit wrapped on one pallet, as it arrives
          You change your mind14 days from deliveryUnused, unassembled and in the original packaging. You arrange and pay for the return pallet, typically £150–£250 on the mainland. Stuck on something in the build? Talk to us first.How returns work →
        Not sure which length?

        Which length do I need, and what does it cost?

        All five stand on the same 2.15 m width and rise to 2.32 m. Choose by what you grow, then check the space you have.

        The five lengths, drawn to one scale. Inside each: a bed along one side and staging along the other.

        1. The 2 m NORDIC, drawn to the same scale as the other lengths

          2 mS · 7 × 6 ft

          4.3 m² floorTomatoes in the bed, seedlings on the staging

          £949

          Choose this size
        2. The 3 m NORDIC, drawn to the same scale as the other lengths

          3 mM · 7 × 10 ft

          6.5 m² floorTomatoes, salad and a seed bench

          £1,049

          Choose this size
        3. The 4 m NORDIC, drawn to the same scale as the other lengths

          4 mL · 7 × 13 ft

          8.6 m² floorA long bed and a potting bench

          £1,149

          Choose this size
        4. The 5 m NORDIC, drawn to the same scale as the other lengths

          5 mXL · 7 × 16 ft

          10.8 m² floorA long bed of salad and tomatoes, staging opposite

          £1,249

          Choose this size
        5. The 6 m NORDIC, drawn to the same scale as the other lengths

          6 mXXL · 7 × 20 ft

          12.9 m² floorMost of your veg under one roof

          £1,349

          Choose this size

        Prices are for 4 mm sheets. Free delivery to most UK mainland postcodes; any postcode surcharge is shown before checkout.

        • Between two lengths? Take the longer one.The step up is £100: small money next to rebuilding later.
        • Measure before you choose.The base is 2.37 m wide and your length plus 0.25 m. Keep 2 m clear of fences and buildings.
        • Wind and snow change the build, not the length.On an exposed or snowy plot choose 6 mm sheets: stiffer and warmer, with more body against hail.
          6 mm sheets+£100

        Is it worth the money?

        Why pay this much instead of aluminium or a polytunnel?

        Film is cheaper on the day and aluminium is lighter to carry. This is what the price buys, and what it doesn't.

        Ours NORDIC
        Alternative Entry-tier aluminium
        Alternative Polythene polytunnel
        01 Frame
        45 × 45 mm pine, a galvanised bracket at every joint
        Aluminium sections: check the profile
        Steel hoops under film
        02 Glazing
        4 or 6 mm twin-wall polycarbonate, UV-stabilised
        Glass or polycarbonate: check the thickness
        Single-skin polythene film
        03 Walls
        Upright walls: shelves go to the edge
        Check the eaves height
        Curved: low at the sides
        04 Panel fixing
        A screw and washer at every edge
        Clips or screws: check the fixing method
        Film tensioned over hoops
        05 Anchoring
        Ground anchors in the box · no concrete on firm soil
        Check the model
        Check the model
        06 Warranty
        10-year anti-rot frame warranty (conditional on re-treating timber with any UK-purchased wood preservative every 2 years) + 2-year polycarbonate panel warranty (manufacturer defects)
        Varies by brand
        Varies by maker
        07 Replacement cycle
        No film to re-cover: rigid panels, screwed in
        Depends on how the panels are fixed
        Check the rated life of the film

        The other two columns list what to check, not a verdict on any brand: compare against the product you are looking at.

        Is it worth the money?

        Why pay this much instead of a polytunnel?

        Film is cheaper on the day and glass looks the part. This is what the price buys, and what it doesn’t.

        • Or a film polytunnel?Film costs less on the day, and the cover is replaced every few years. Here twin-wall sheets are screwed to a pine frame: nothing to tension, nothing to re-cover. If the lowest first price matters most, film is the better buy.
        • Or an entry-tier aluminium greenhouse?Compare the frame section, how the panels are fixed and what anchors it, not the starting price. Here: 45 × 45 mm pine, galvanised steel brackets at every joint, sheets screwed on, ground anchors in the box.
        • Or a used one?Cheap or free, and then the work starts. What people who have done it report:
          • Taking it down. Seized bolts and rusted clips; a day or more in someone else’s garden.
          • Getting it home. Van hire, and panes that break on the way.
          • Building it again. No manual and no part numbers.
          • Filling the gaps. Missing glass, clips and bolts are yours to find and pay for.

          New means timber treated at the factory and new sheets, every part with its manual, a written warranty, parts held for ten years, and delivery to your kerb.

        • Or build your own?It can cost less on the day. What people who have built their own report:
          • The design is on you. A frame that is not sound can go over in a winter gale.
          • The glazing is the cost. Glass or polycarbonate is not cheap bought on its own.
          • Every fitting is a shopping trip. A kit has its screws, clips and seals counted; you buy them one by one.
          • It wears you down. Builders say the enthusiasm goes long before the job is done.

          Here you buy a frame drawn for this span, ground anchors made for it, a manual, parts held for ten years and a written warranty.

        The price, the payment, the company

        What do I pay, and who am I paying?

        The price includes VAT and import charges. Delivery is free to most UK mainland postcodes; Northern Ireland, the Highlands and the islands add a set surcharge, shown before checkout.

        Who am I paying?

        Waldenhaus Limited, 71-75 Shelton Street, London WC2H 9JQ. Company No. 16877766, registered in England and Wales on 27 November 2025. VAT GB519957245.

        We are new, and you should check us: it takes a minute at Companies House. We have no showroom; you get the full manual and the base plan before you buy, the assembly on video, and an expert who answers.

        Look us up at Companies HouseWhy WaldenhausRead the warranty

        An expert answers

        We answer before you order, and after you pay

        On WhatsApp, by email, or we call you back. After you pay it is the same people, until the pallet is at your kerb and after it.

        WhatsAppEmail us

        Prefer we put the order together? Send the length, glazing and extras you want and we send a payment link with it all set.

        • Is there anything to pay at the door?

          No. The greenhouse comes from the European Union and we are the importer: duty, VAT and customs clearance are done and in the price. A VAT invoice on request.

        • Can I pay in instalments?

          Where Klarna offers it for your order, its pay-in-3 terms are shown beside the price and again at checkout; the amounts and approval are Klarna’s. Card payments go through Shopify’s secure checkout: we never see your card number. A school, a council or a company? Ask us for a formal quotation.

        • Is it safe to pay before it arrives?

          You pay at order for a delivery in 1–4 weeks, not months. Until our “In production” email, usually within 5 working days, you can cancel free of charge. Card and Klarna payments carry their provider’s protection, and your rights under the Consumer Rights Act apply. After you pay, the same people answer: WhatsApp, email or a call back.

        What does the price include?In the price · your choice · yours to arrangeShowHide

        In the price

        • The whole kit on one palletFrame, sheets, the door, the back window, every screw
        • 4 mm sheetsThe standard build. 6 mm is your choice
        • Ground anchorsFor firm soil, counted for your length
        • Delivery to your kerbSet down at the kerb, UK mainland
        • Import duty, VAT and customsIt comes from the EU; we are the importer
        • The manual and your base planFree, in full, before you buy

        Your choice, priced on this page

        • 6 mm sheetsStiffer and warmer; 4 mm is the standard
          +£100
        • SmartVent windowsIn the side wall, with an automatic opener
          £99 each
        • A postcode surchargeOnly Northern Ireland, the Highlands and the islands

        Yours to arrange

        • A firm, level baseSoil costs a weekend; slabs or concrete are a local quote
        • Fixings for a hard baseAngle brackets or long screws, only on slabs, concrete or sleepers
        • Wood preservativeAny UK-purchased one, every 2 years
        • StagingFree-standing units only; hang no weight from the frame
        • WateringA can, a hose or your own irrigation kit
        • A builderOnly if you would rather not build it yourself

        We publish no prices for what we don’t sell.

        The factory

        Who actually makes it?

        A factory in the European Union makes it, and you buy it first-hand: we are the importer, with no wholesaler or marketplace seller in between.

        • Packed where it is made

          Each kit is made up, counted and wrapped at the factory: the pallets in these pictures.

        • First-hand, no middlemen

          We are the importer. Nobody else stands between the factory and your garden.

        • Picked against its packing list

          Your kit is checked against its list there and leaves on its own pallet.

        • Parts from the source

          Spare parts come from the same factory, held for ten years from purchase.

        Before you order

        Is it the right greenhouse for me?

        The questions buyers ask us most, each with a short answer and the tool or guide that settles it.

        • Which length should I take?

          Between two lengths, take the longer one: the step up is small next to rebuilding later. Three questions, who you grow for, what and when, give you a size.

          Find my lengthThe sizing guide

        • Will it fit my garden?

          It stands on 2.15 m. The base is 2.37 m wide and your length plus 0.25 m; keep 2 m clear of fences and buildings.

          Your base planWhere to place it

        • Do I need planning permission?

          It depends on the property and on where the greenhouse stands; height alone does not decide it. The checker takes two minutes; your planning authority has the last word.

          Open the checkerThe rules, explained

        • Can I put it on an allotment?

          Ask your site first: rules differ on size, glazing and bases, and some sites allow one kind of structure and not another. In its favour, it needs no concrete: on firm, level soil the anchors in the box hold it.

          Sizes for your siteSend us your site’s rules

        • Which model suits my plot?

          Tell us your postcode, how exposed the plot is and the space you have. An expert replies with the model, length and glazing that fit, and where you needn’t spend more.

          Email usRequest a callback

        • 4 mm or 6 mm polycarbonate?

          4 mm is the standard and the lowest price. 6 mm has larger cells and thicker walls:

          • Stiffer: it flexes less between the frame members.
          • Warmer: it holds more heat.
          • Tougher: more body against hail and falling debris.

          Take 6 mm for heavy snow or winter growing.

          Choose the glazingPolycarbonate vs glass

        • Can I grow through the winter?

          6 mm sheets hold more heat than 4 mm. We don’t supply heaters yet. The guide covers how growers heat a polycarbonate house through a British winter.

          The winter heating guide

        • How does it look in a garden?

          A pine frame under clear sheets: 2.32 m at the ridge, the door at one end and an opening window at the other. Judge it for yourself in photos from real gardens.

          See it in real gardens

        • When is the right time to buy?

          There is no season to wait for. It is delivered in 1–4 weeks from order, so order once the base is planned. Autumn and winter are the time to lay it, ready for spring.

          The growing calendar

        What else do buyers ask?

        How does it ventilate in summer?

        The door at one end and an opening window in the back wall: open both and air crosses the greenhouse from end to end. SmartVent windows open on their own on a warm day, £99 each. See the options →

        Does the timber need treating?

        Yes: every 2 years, with any UK-purchased wood preservative. It keeps the pine sound, and it is the condition of the frame warranty. You can paint over it in any exterior colour. See the warranty →

        Will I need planning permission?

        It depends on the property and on where the greenhouse stands; height alone does not decide it. The rules differ in England, Wales, Scotland and Northern Ireland: our checker takes you through yours and links to the official guidance. Listed, in a conservation area or under other restrictions? Ask your local planning authority before you build.

        How long does the build take?

        Two adults, a weekend and ordinary tools, once the base is ready. The frame screws together on galvanised brackets; nothing is welded. The job that takes care is cutting the polycarbonate sheets to size. We don’t offer an assembly service. See the build, step by step →

        What does a return cost?

        You have 14 days from delivery to return it unused, unassembled and in the original packaging. You arrange and pay for the return pallet, typically £150–£250 on the mainland. Full terms in our refund policy. See returns, parts and warranty →

        Can I pay monthly?

        Where Klarna offers it for your order, its pay-in-3 terms are shown beside the price and again at checkout; the amounts and approval are Klarna’s. See what you pay →